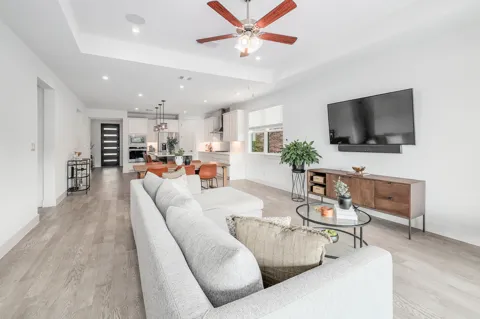
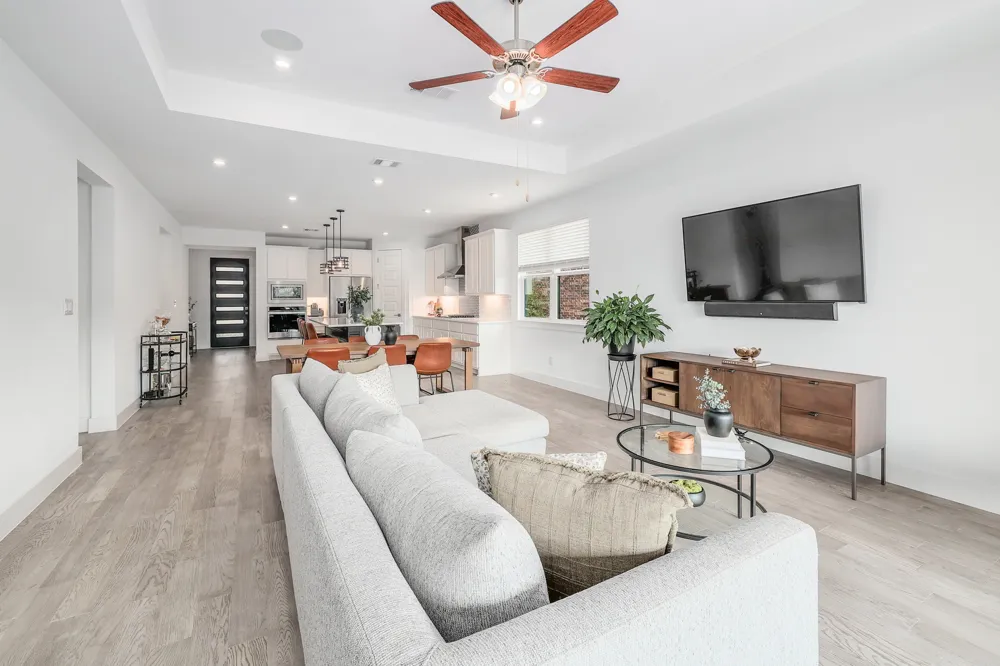
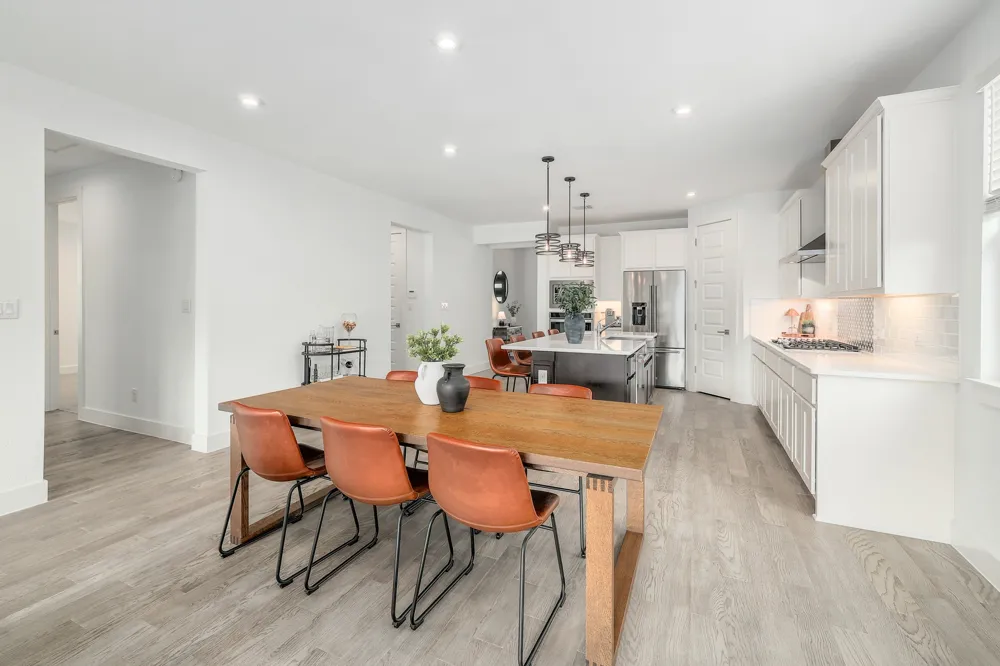
Welcome to this beautiful, move-in-ready home offering an ideal blend of comfort, style, and high-tech upgrades! Boasting 3 spacious bedrooms and 2 full bathrooms, this home impresses from the moment you step inside with soaring 8-foot interior doors that elevate the open feel throughout.
Tech and entertainment lovers will appreciate built-in home audio flowing seamlessly through the main living areas and out onto the patio, along with Cat 5 wiring and recessed outlets ready for wall-mounted TVs in every bedroom.
Step outside to your private outdoor oasis featuring an oversized backyard with breathtaking, scenic views. Relax or entertain year-round on the back patio, complete with convenient automatic shades for effortless sun control. Additional features include custom storage racks in the garage to keep everything organized.
High-end touches, smart functionality, and unmatched outdoor living—don't miss out on this modern gem!
Property Details
- Interior
- Breakfast Bar, Built In Features, Ceiling Fans, Double Vanity, Kitchen Island, Open Floorplan, Recessed Lighting, Storage, Walk
- Cooling
- 1
- Heating
- Central
- Cooling Features
- Central Air, Ceiling Fans
- Bedrooms
- 3
- Bathrooms
- 2.0
- Full Baths
- 2
- View
- Park Greenbelt,Panoramic,Trees Woods
- Lot Features
- Back Yard, Backs To Greenbelt Park, Views
- Lot Description
- Back Yard, Backs To Greenbelt Park, Views
- Exterior Features
- Private Yard
- Exterior Materials
- Private Yard
- Acres
- 0.0
- Square Feet
- 1943.0
- Lot Size (sqft)
- 0.1937
- Parking Features
- Garage
- Parking
- 1
- Parking Spaces
- 2.0
- Parking Type
- Garage
- Parking Garage Spaces
- 2.0
- Property Type
- Purchase
- Property Subtype Additional
- Single Family Residence
- Year Built
- 2020
- Foundation
- Slab
- Roof
- Composition
- Sewer Information
- Public Sewer
- Utility Source
- Municipal Utility District
- Appliances
- Dryer, Refrigerator, Water Softener, Washer
- Subdivision
- Travisso
- Community Features
- Trails Paths
- School District
- Leander ISD
- Elementary School
- CC Mason
- Middle School
- Running Brushy
- High School
- Leander
- County
- Travis
- Region
- Leander
- Original List Price
- $509,950
- Taxes Annual
- $15,131
- HOA
- 1
- HOA Fees
- 480.0
Location
Legal
Based on information submitted to the MLS GRID as of 2026-09-14T19:41:24Z UTC. All data is obtained from various sources and may not have been verified by broker or MLS GRID. Supplied Open House Information is subject to change without notice. All information should be independently reviewed and verified for accuracy. Properties may or may not be listed by the office/agent presenting the information.
The information being provided is for consumers' personal, non-commercial use and may not be used for any purpose other than to identify prospective properties consumers may be interested in purchasing. Based on information from the Austin Board of REALTORS®. Neither the Board nor ACTRIS guarantees or is in any way responsible for its accuracy. All data is provided "AS IS" and with all faults. Data maintained by the Board or ACTRIS may not reflect all real estate activity in the market.
Provided By
Listed by Jeremy Bartlett (#542178)
Listing Office: KW-Austin Portfolio Real Estate (#099105)