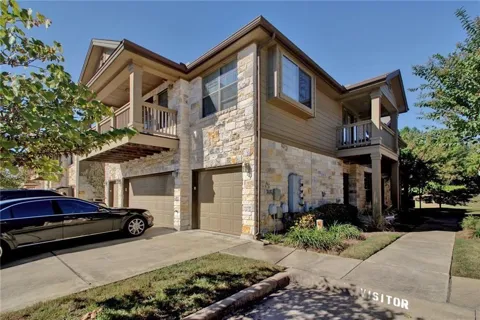
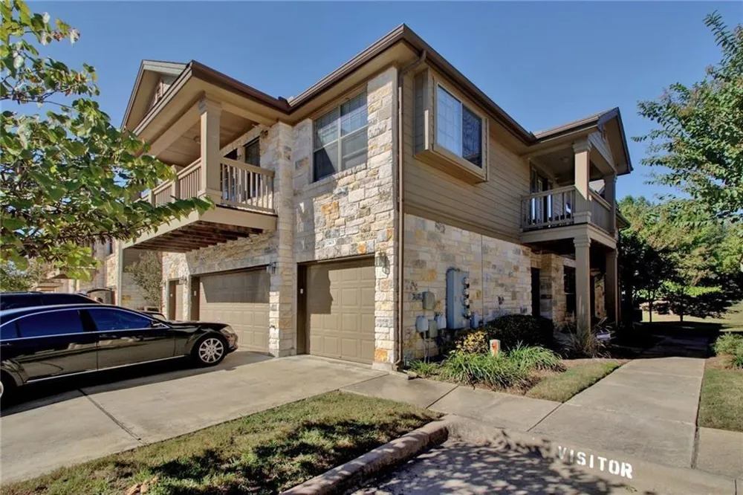
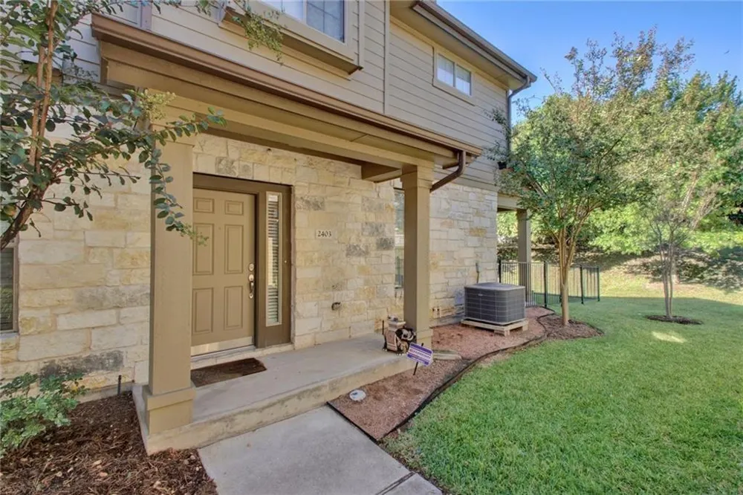
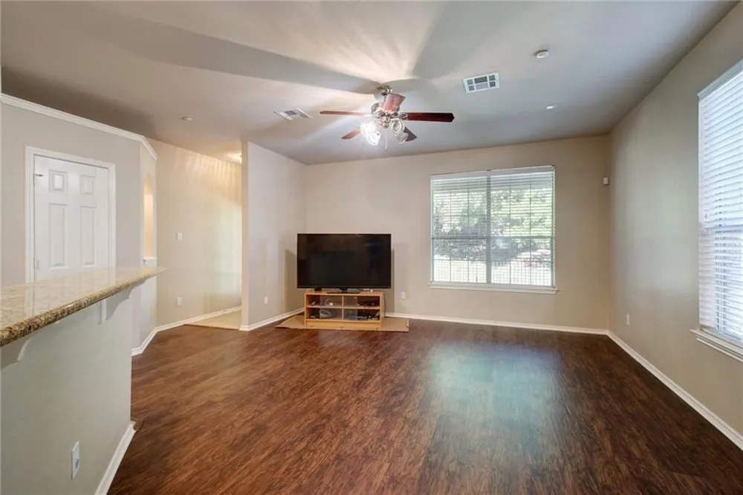
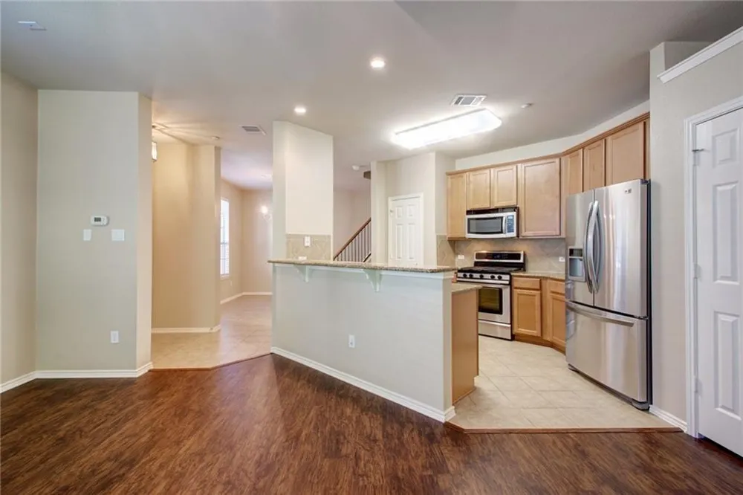
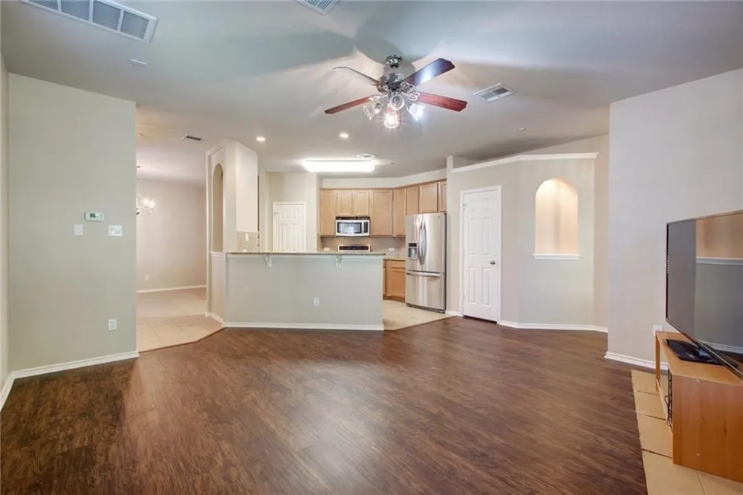
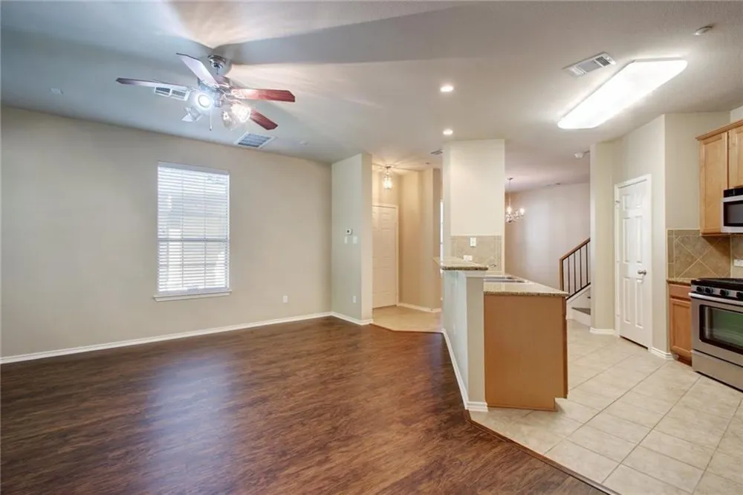
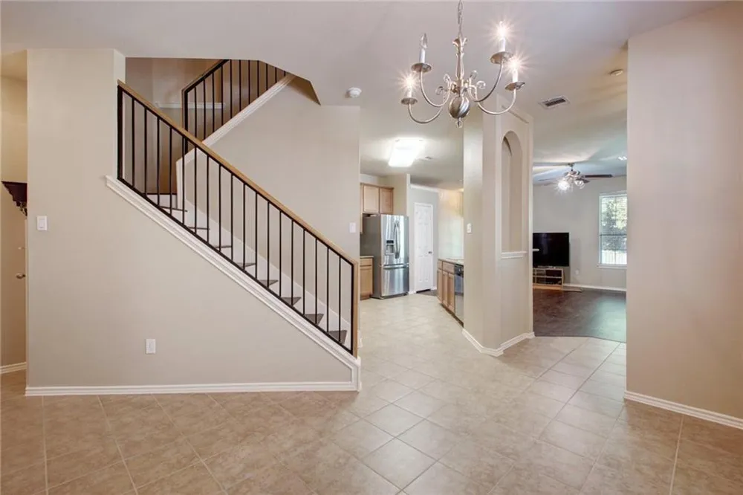
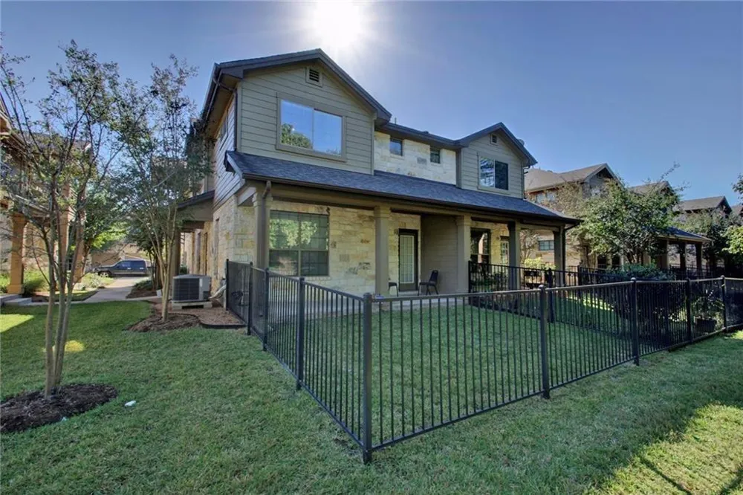
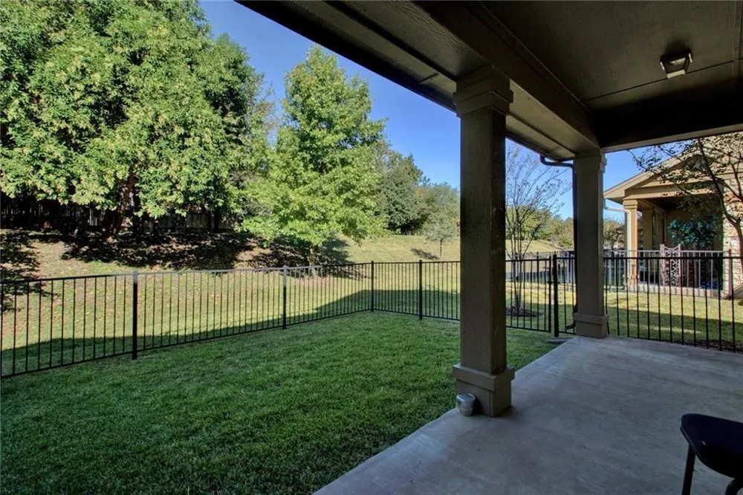
$2,000/month. Welcome to 1310 W Parmer Ln #24B, Austin, TX 78727, located in the desirable Scofield Villa Condominiums, an exceptional lease opportunity offering comfort, style, and unbeatable convenience. Perfectly positioned just minutes from The Domain, major employers, and top tier dining and shopping, this beautifully maintained 2 bedroom, 2.5 bath condo is ideal for those seeking an elevated urban lifestyle.
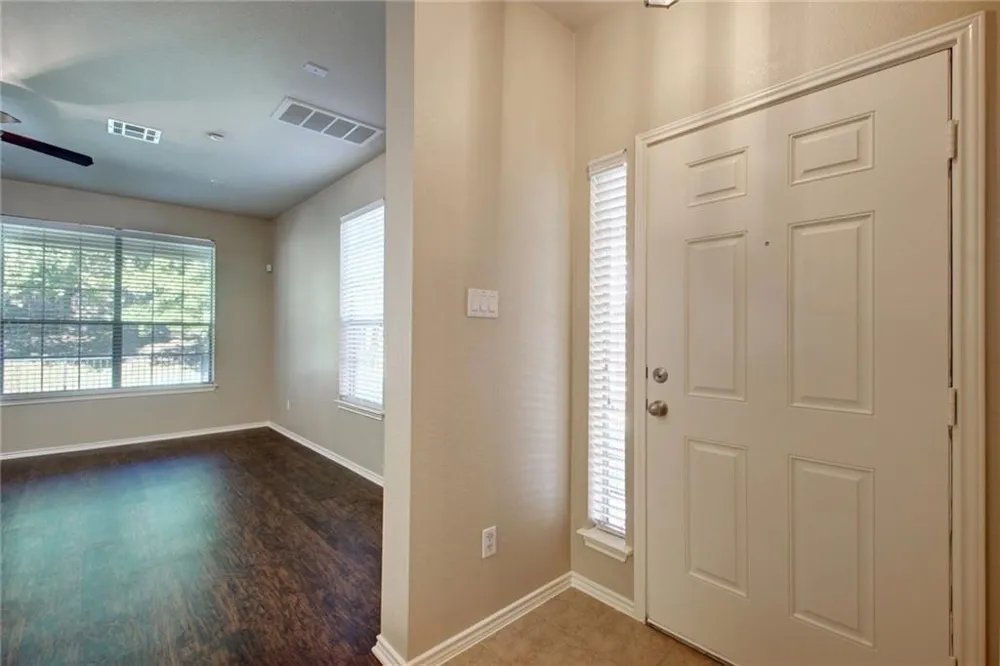
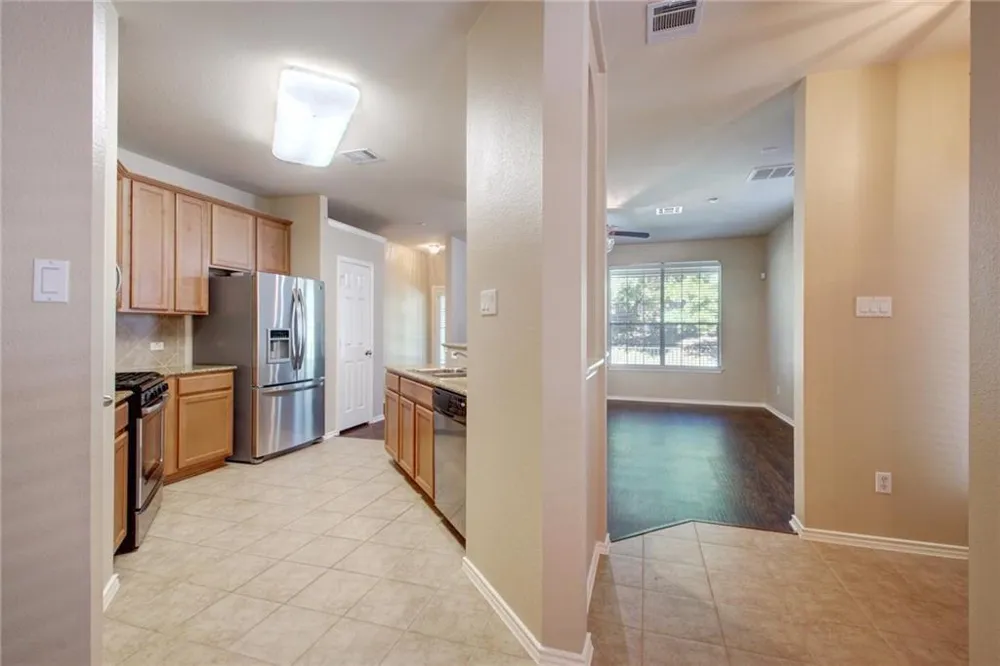
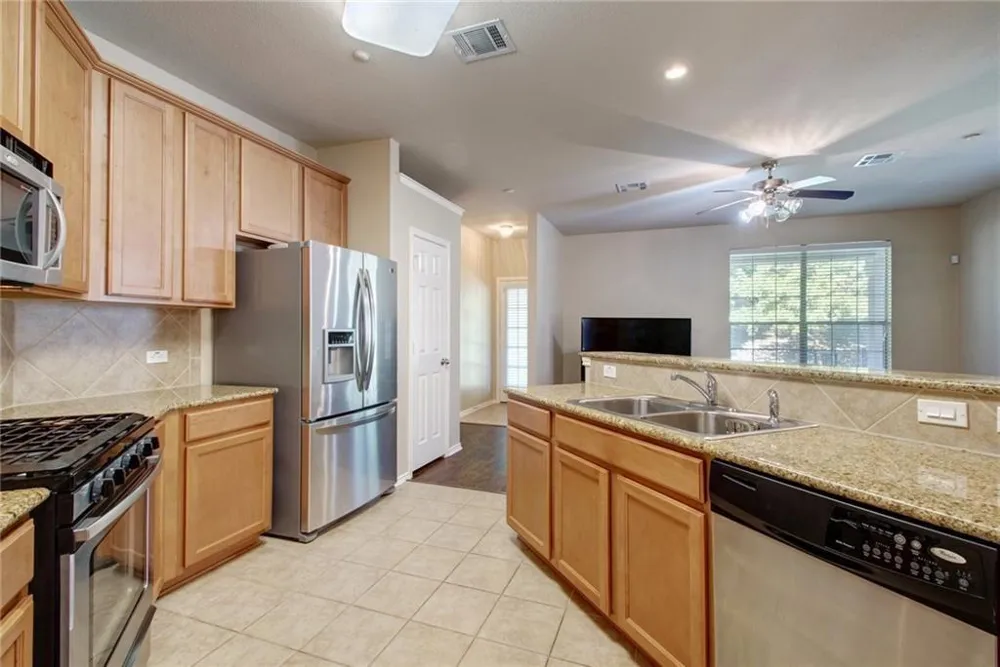
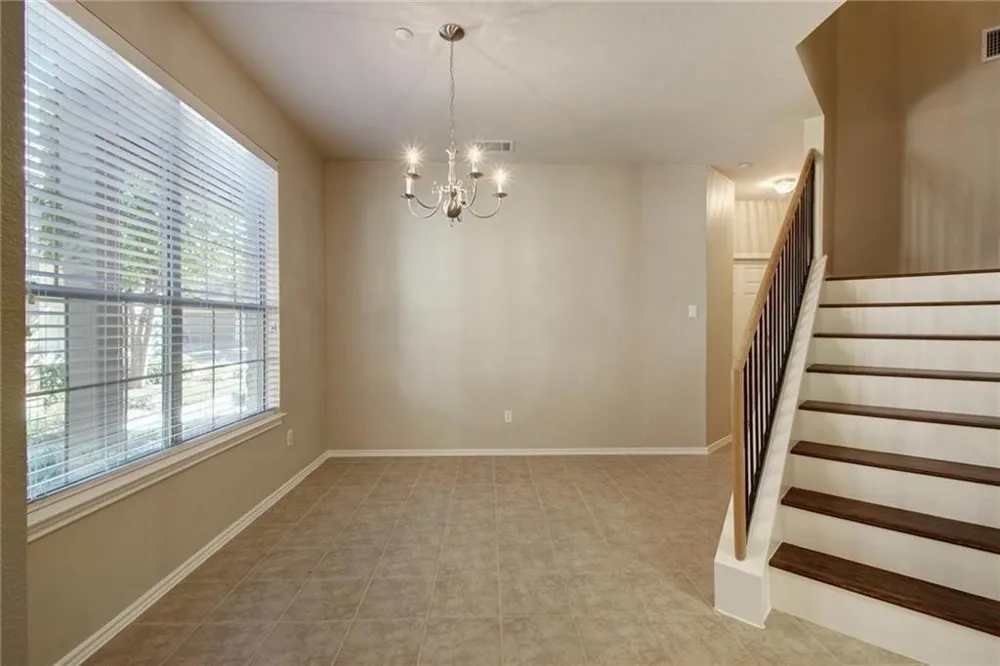
Step inside to a bright, open concept floor plan filled with natural light and thoughtfully designed for both everyday living and entertaining. The spacious living and dining areas flow seamlessly into a modern kitchen equipped with stainless steel appliances, generous cabinet storage, and a breakfast bar perfect for casual dining or hosting guests.
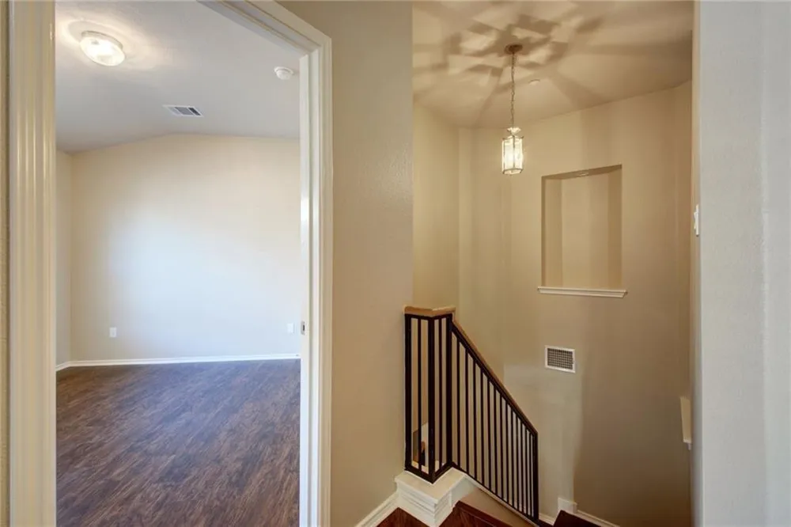
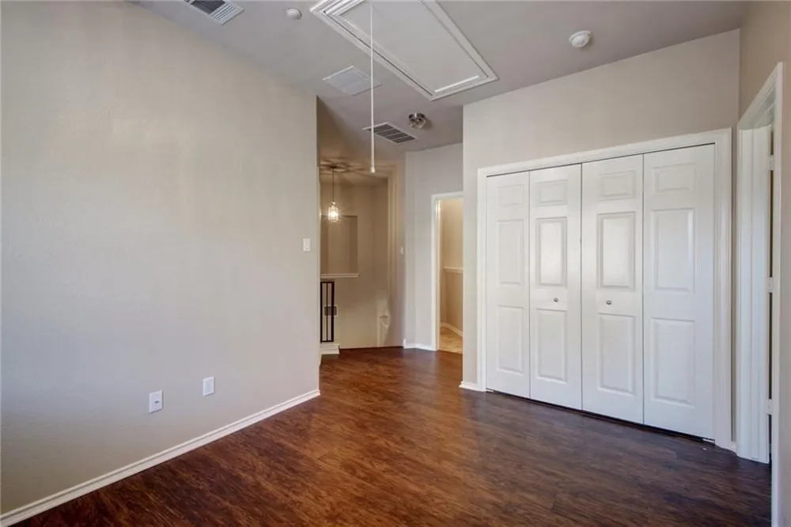
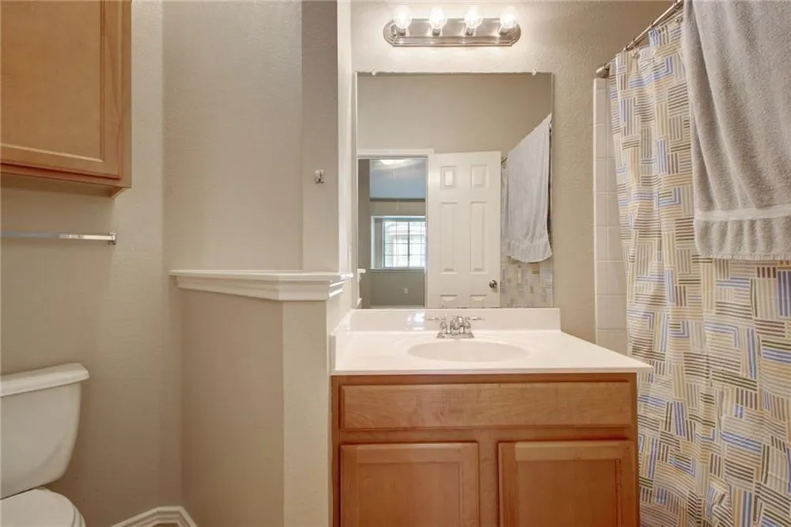
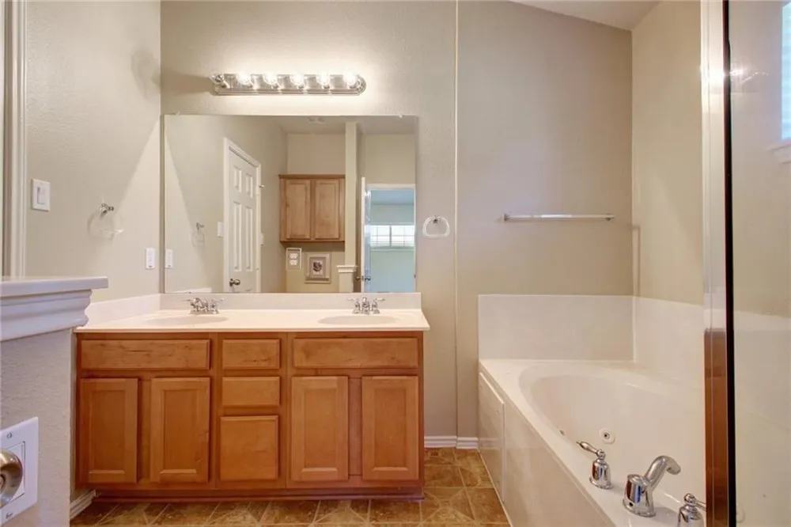
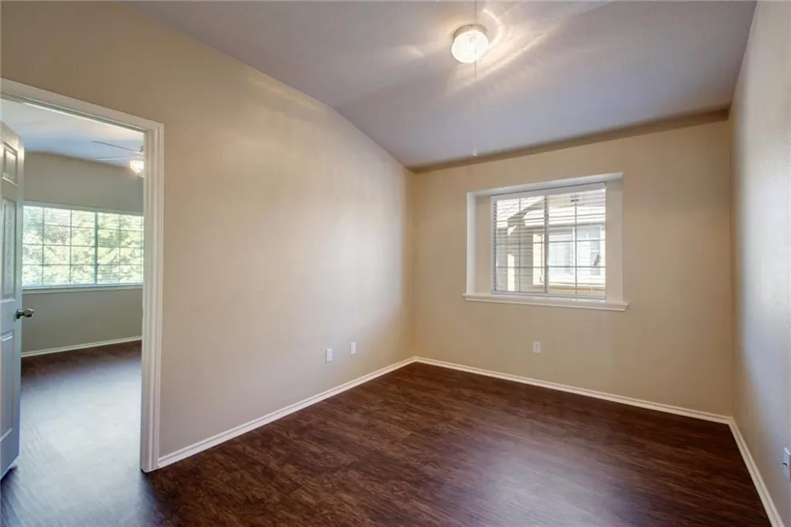
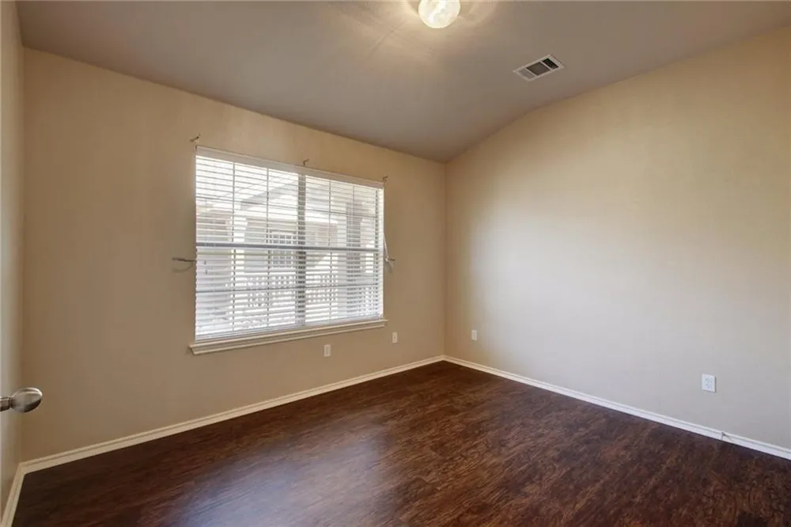
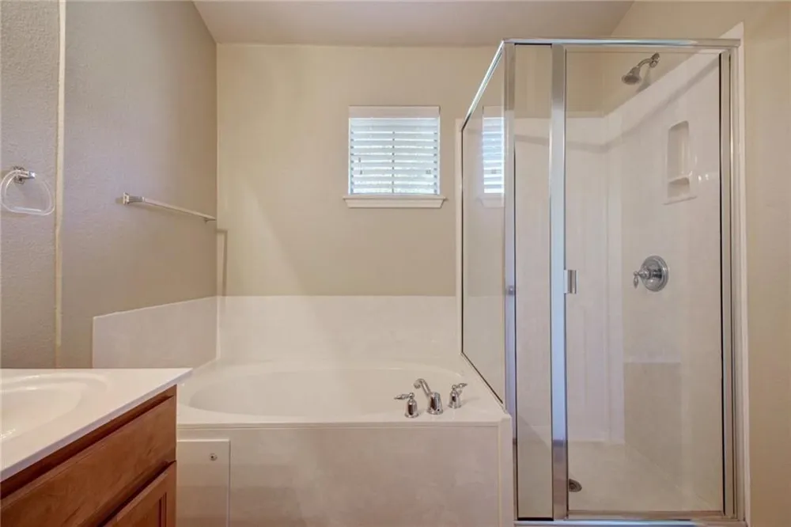
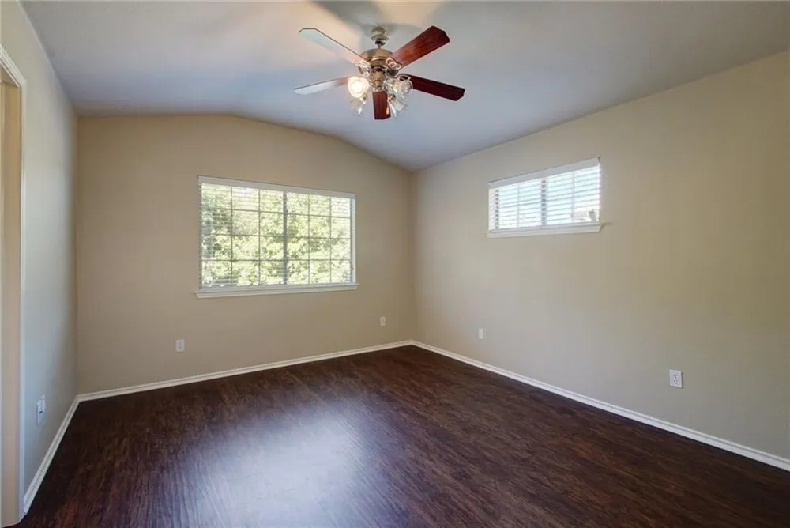
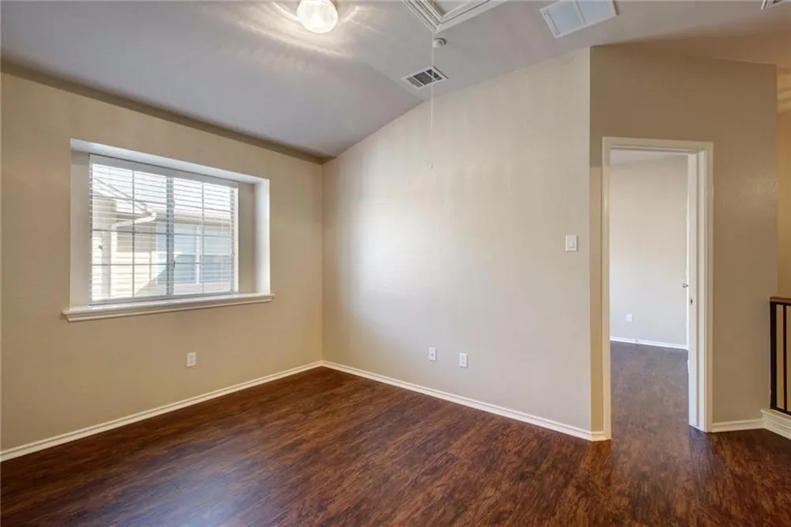
Upstairs, you will find two well appointed bedrooms, each with ample closet space and private en suite bathrooms, offering comfort and privacy for all occupants. The primary suite features a dual vanity and a relaxing soaking tub, creating a peaceful retreat at the end of the day.
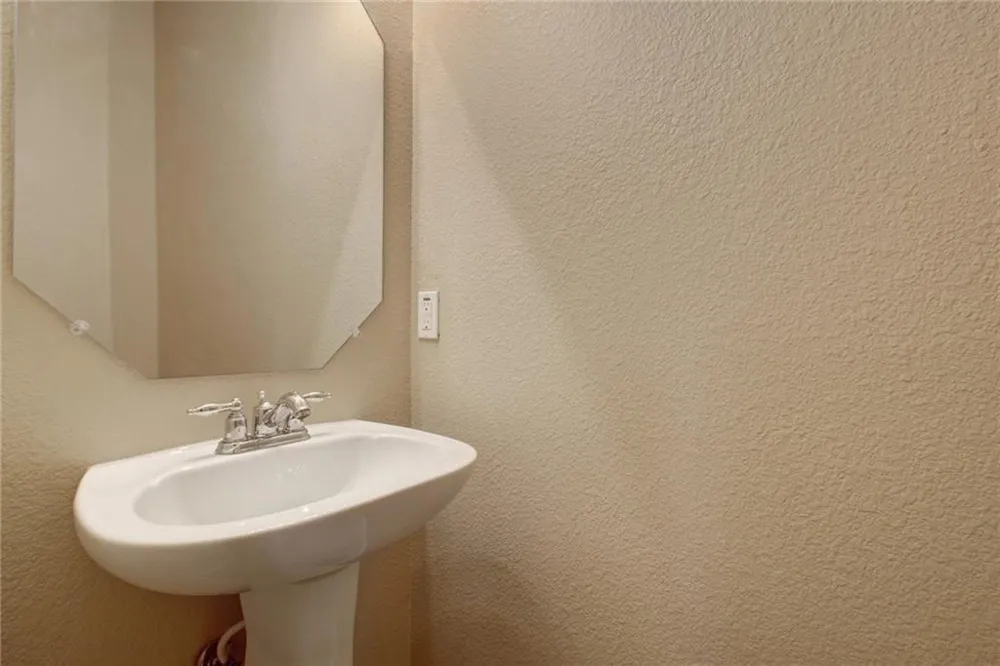
Additional highlights include a convenient half bath on the main level, in unit laundry area, and a reserved parking space. Residents also enjoy access to community amenities such as a sparkling pool and fitness center, enhancing your everyday living experience.
With easy access to Mopac, I 35, and major tech corridors, commuting is a breeze. This move in ready condo combines location, functionality, and modern appeal, everything you need to feel right at home.
Schedule your private showing today. This one will not last.
Property Details
- Interior
- Ceiling Fans, Eat In Kitchen, Granite Counters, High Ceilings, Interior Steps, Kitchen Island, Multiple Living Areas, Open Floor
- Cooling
- 1
- Heating
- Ceiling, Central, Electric, Hot Water
- Cooling Features
- Central Air, Ceiling Fans, Electric
- Bedrooms
- 2
- Bathrooms
- 2.5
- Full Baths
- 2
- Half Baths
- 1
- View
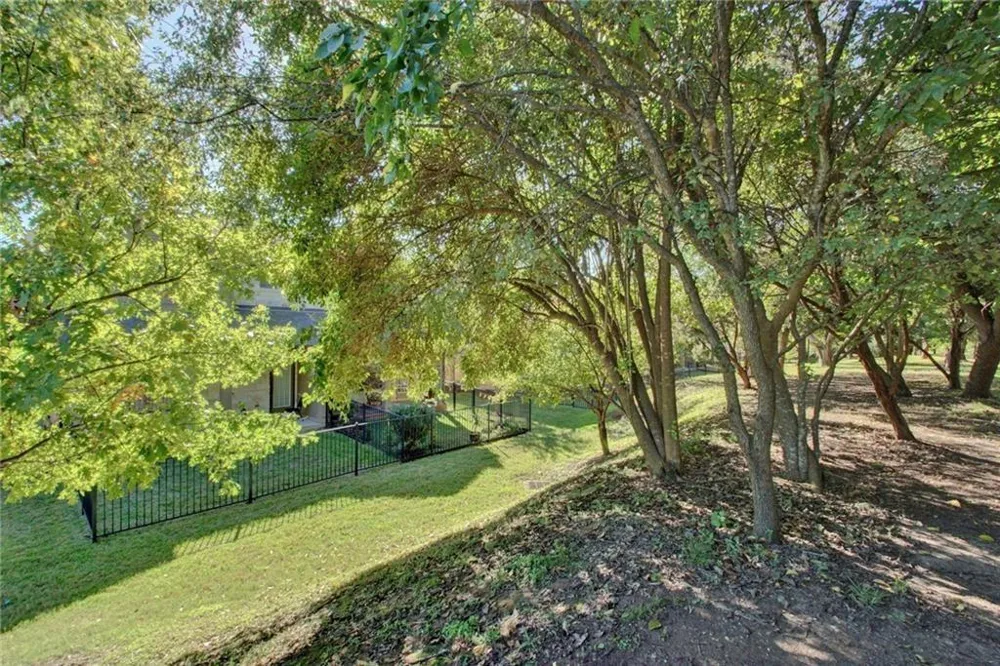
- Trees Woods
- Lot Features
- Back Yard, Level
- Lot Description
- Back Yard, Level
- Exterior Features
- Barbecue, No Exterior Steps
- Exterior Materials
- Barbecue, No Exterior Steps
- Acres
- 0.0
- Square Feet
- 1473.0
- Lot Size (sqft)
- 0.093
- Parking Features
- Assigned, Attached, Door Single, Driveway, Garage, Garage Door Opener, Kitchen Level, Lighted, Outside, Paved
- Parking
- 1
- Parking Spaces
- 2.0
- Parking Type
- Garage
- Parking Garage Spaces
- 2.0
- Property Type
- Rental
- Property Subtype Additional
- Condominium
- Year Built
- 2009
- Foundation
- Permanent, Slab
- Roof
- Composition, Shingle
- Sewer Information
- Public Sewer
- Utility Source
- Public
- Utility Features
- Electricity Available, Electricity Connected, Natural Gas Available, Natural Gas Connected, Sewer Available, Sewer Connected, Un
- Appliances
- Dishwasher, Electric Cooktop, Electric Range, Disposal, Microwave, Refrigerator
- Subdivision
- Scofield Villas
- Community Features
- Barbecue, Common Grounds Area, Dog Park, Park
- School District
- Pflugerville ISD
- Elementary School
- Parmer Lane
- Middle School
- Westview
- High School
- John B Connally
- County
- Travis
- Region
- Austin
- Date Available
- June 01, 2026
- Original List Price
- $2,000
- Days on Market (Cumulative)
- 130
- HOA
- 1
Location
Legal
Based on information submitted to the MLS GRID as of 2026-09-02T18:03:18Z UTC. All data is obtained from various sources and may not have been verified by broker or MLS GRID. Supplied Open House Information is subject to change without notice. All information should be independently reviewed and verified for accuracy. Properties may or may not be listed by the office/agent presenting the information.
The information being provided is for consumers' personal, non-commercial use and may not be used for any purpose other than to identify prospective properties consumers may be interested in purchasing. Based on information from the Austin Board of REALTORS®. Neither the Board nor ACTRIS guarantees or is in any way responsible for its accuracy. All data is provided "AS IS" and with all faults. Data maintained by the Board or ACTRIS may not reflect all real estate activity in the market.
Provided By
Listed by Cederick Harris (#596976)
Listing Office: eXp Realty, LLC (#702963)