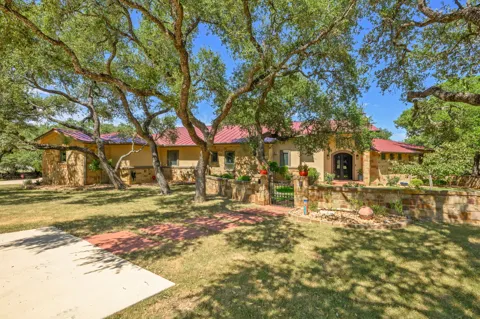
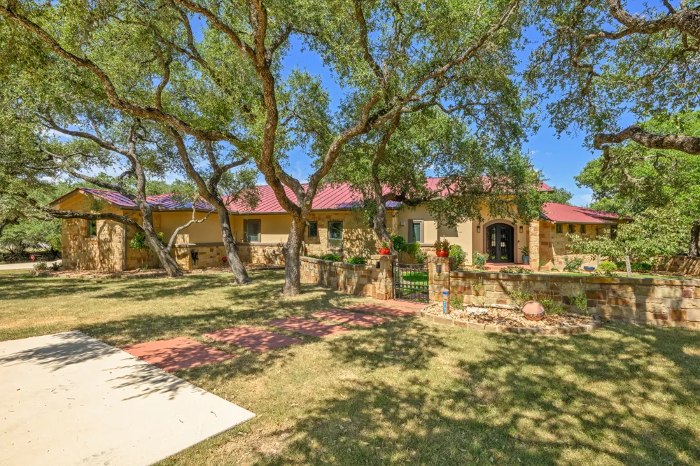
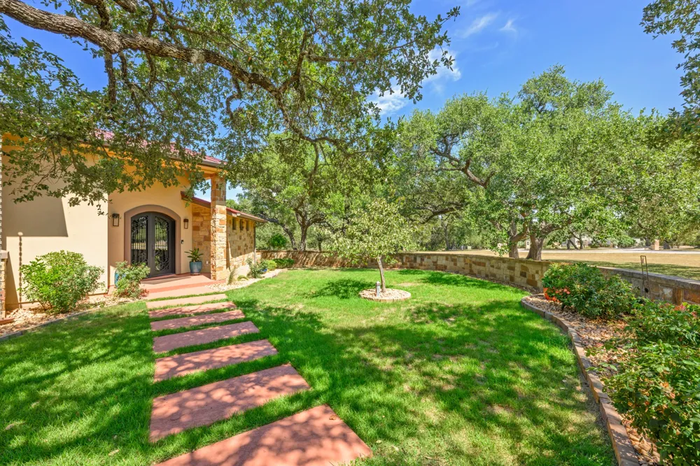
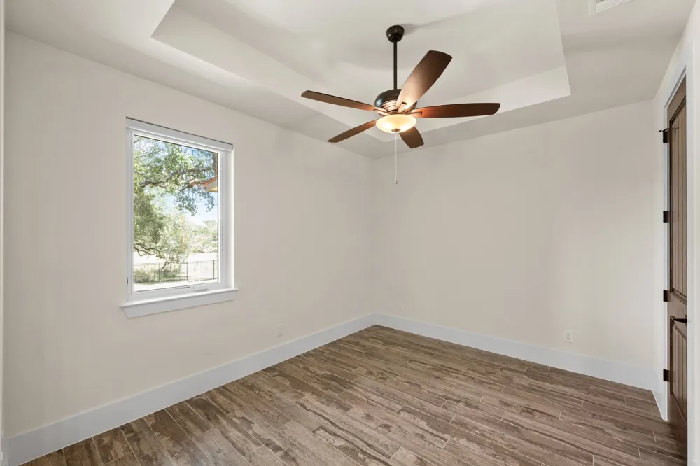
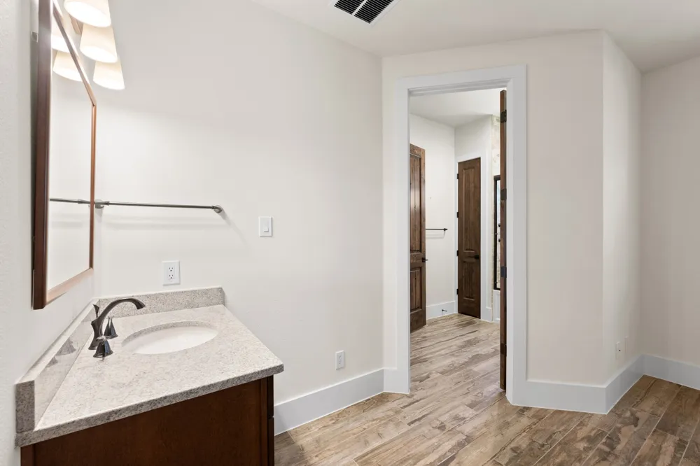
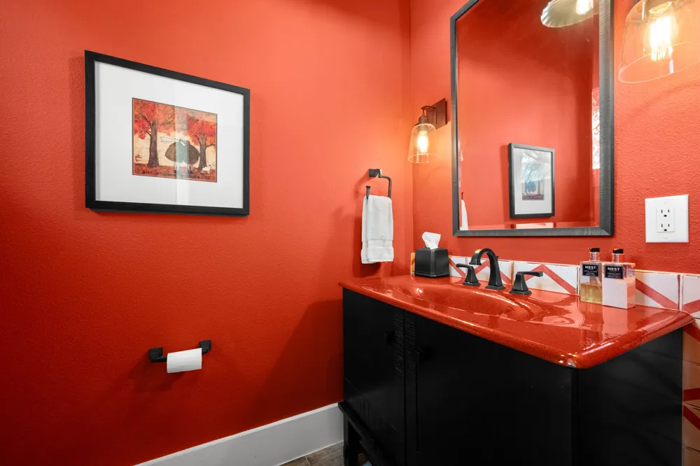
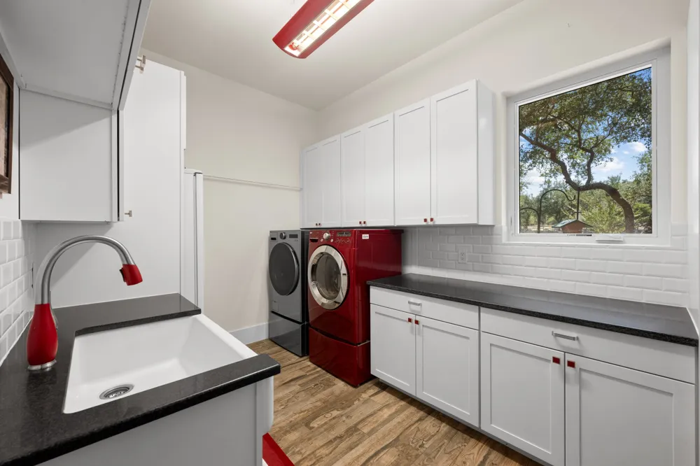
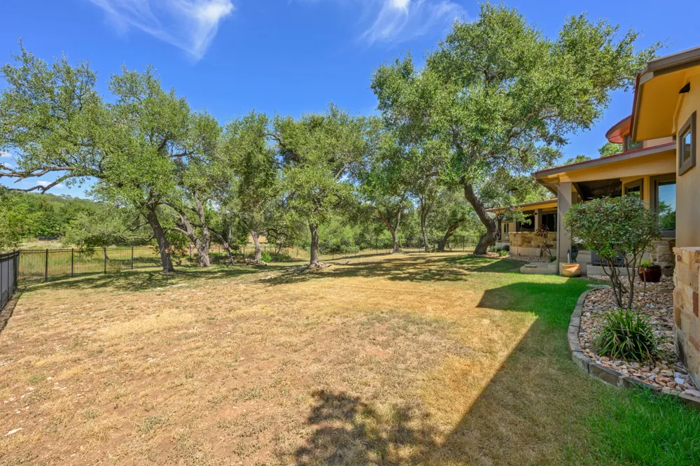
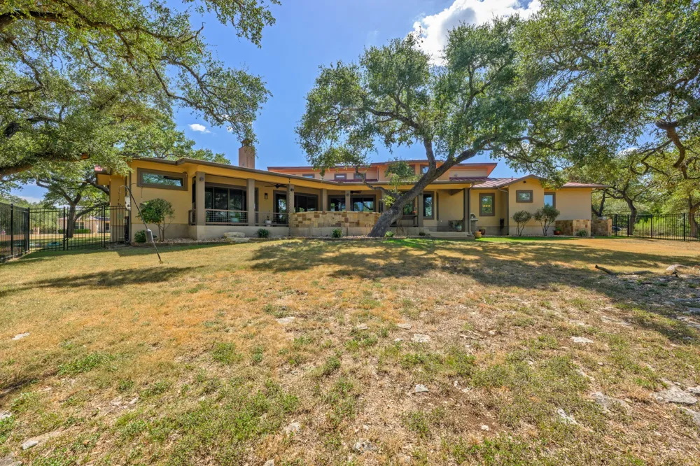
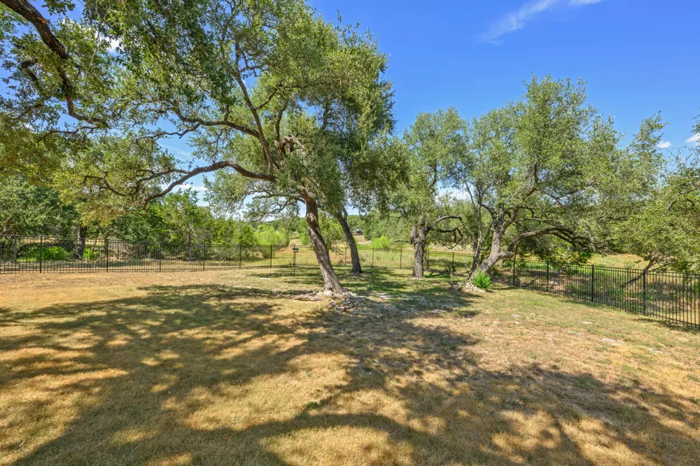
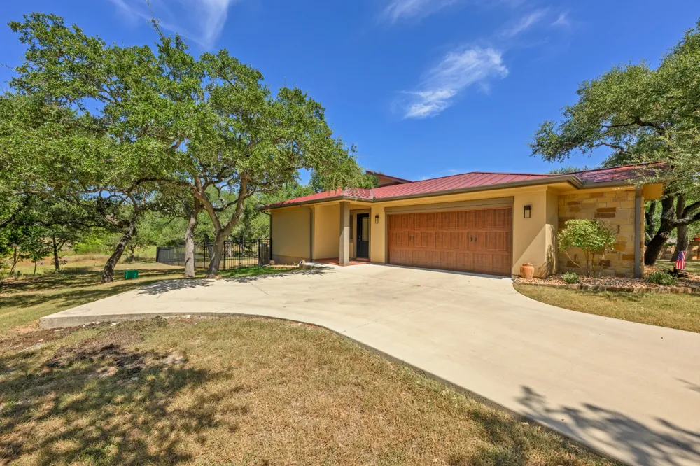
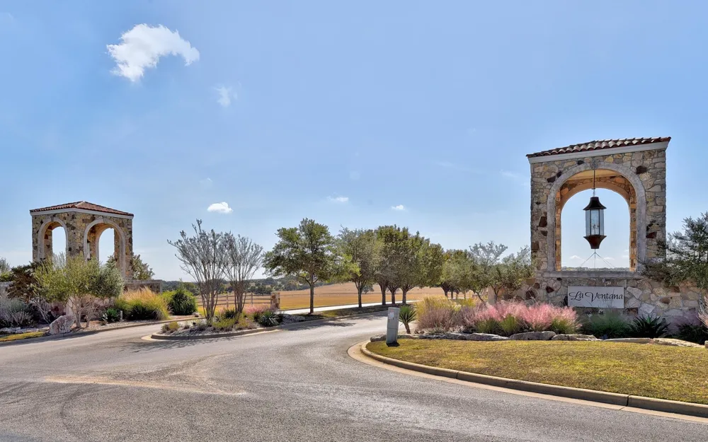
Ideally positioned near the end of a quiet cul-de-sac within the gated enclave of La Ventana, this sprawling single-story estate offers a classic Hill Country lifestyle on 1.85 lush acres. A beautiful gated courtyard, framed by storied stonework and mature trees, sets an enchanting tone before you even step inside.
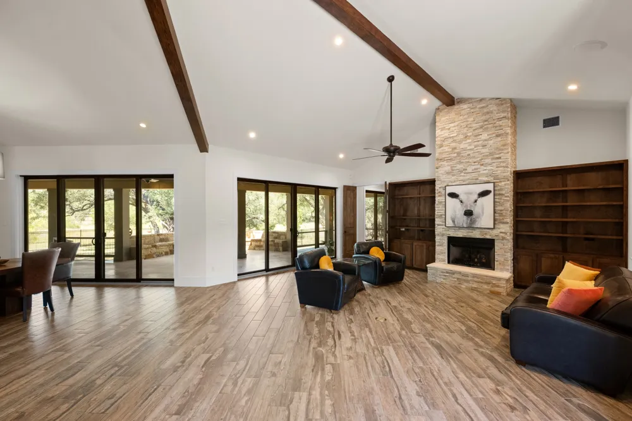
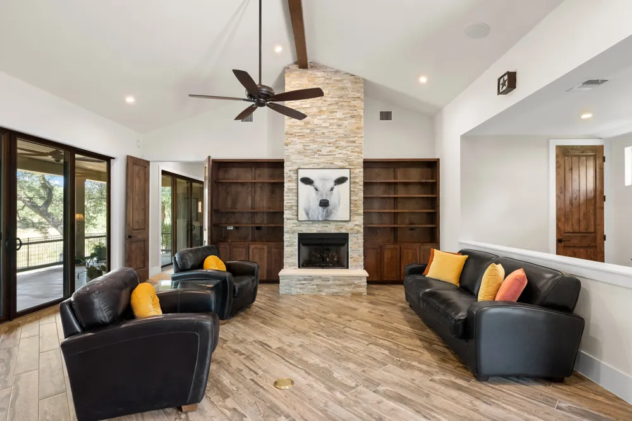
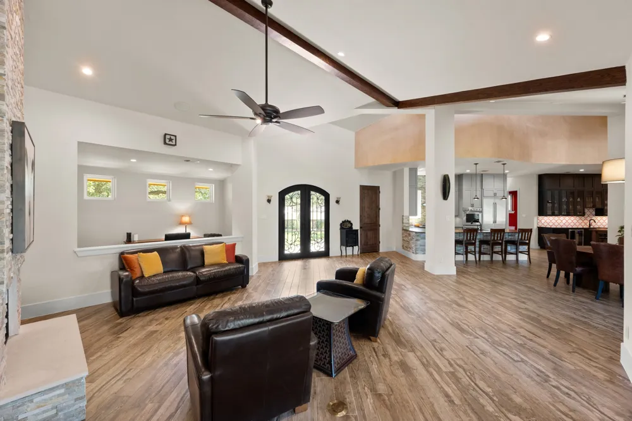
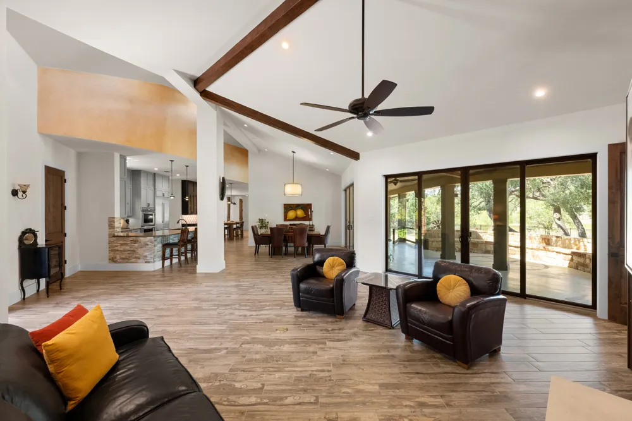
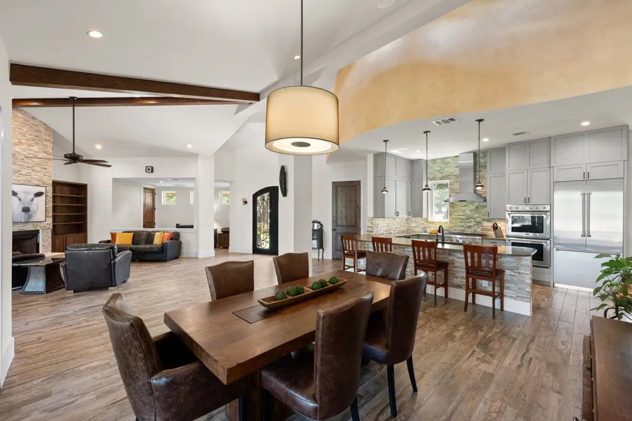
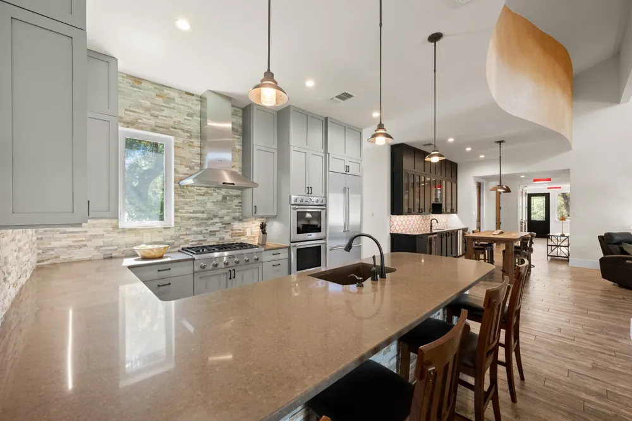
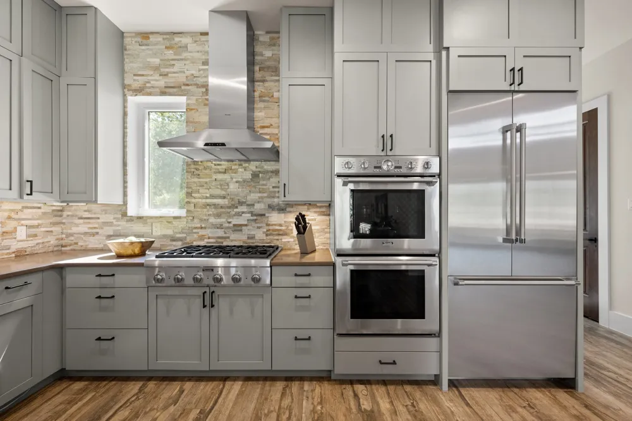
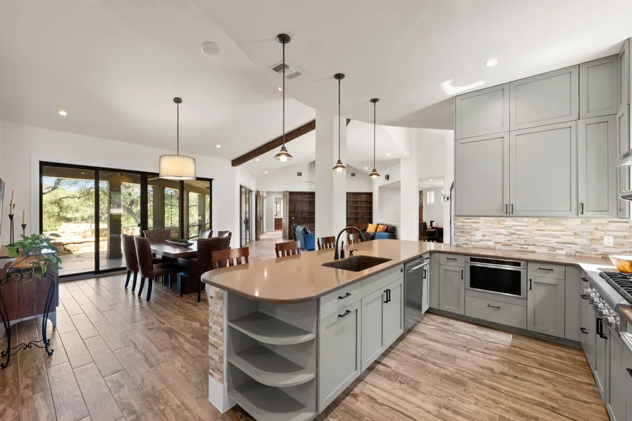
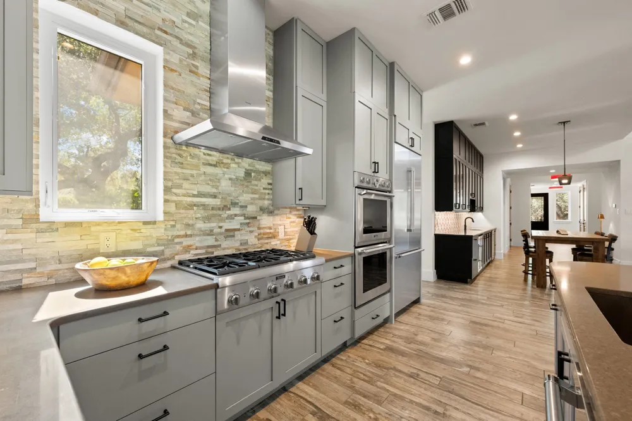
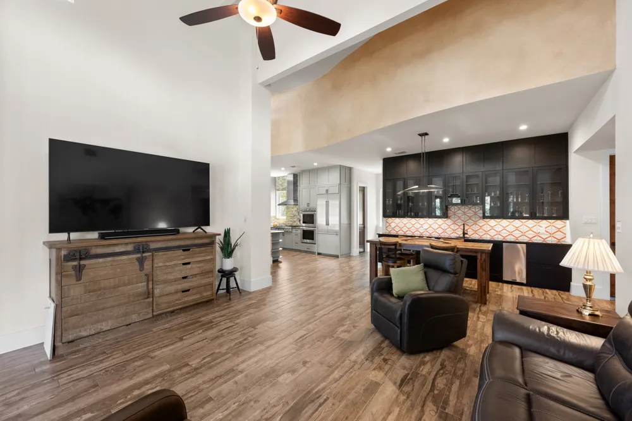
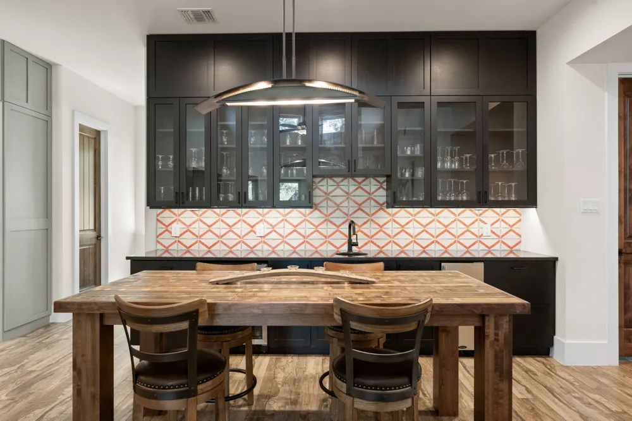
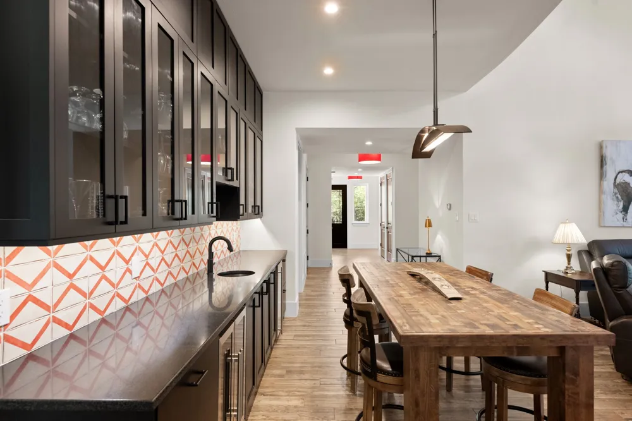
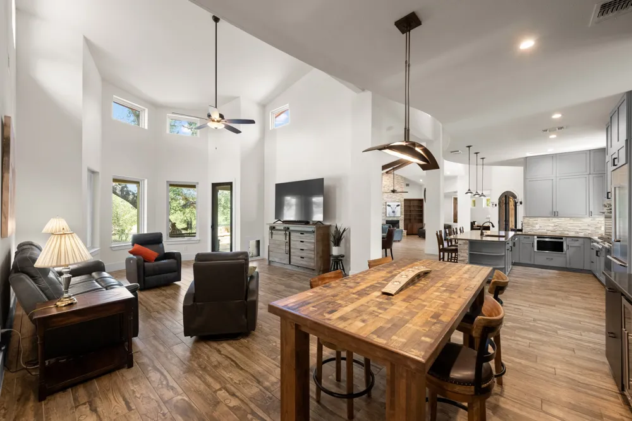
The home unfolds across nearly 3,300 square feet of thoughtfully designed space. At the center of it all is the chef’s kitchen. Outfitted with a six-burner gas range, dual ovens, and a modern vent hood, it serves as the perfect anchor between two distinct living areas. To one side, the great room impresses with soaring beamed ceilings and a towering stone fireplace flanked by bespoke built-ins. A four-panel sliding glass door creates a seamless bridge to the outdoors, flooding the interior with natural light. To the other side of the kitchen, a sophisticated entertaining space is anchored by a wet bar for effortless hosting.
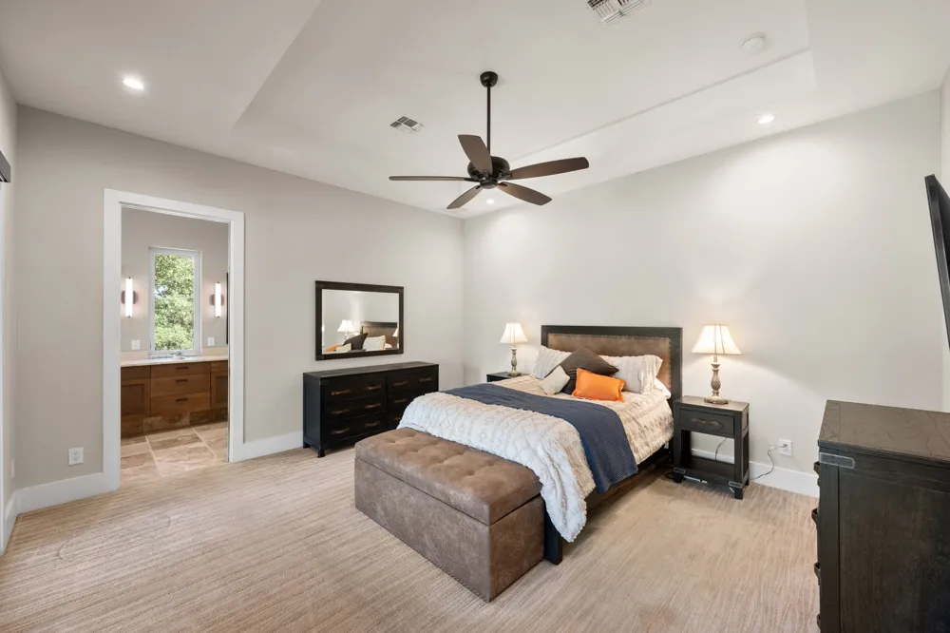
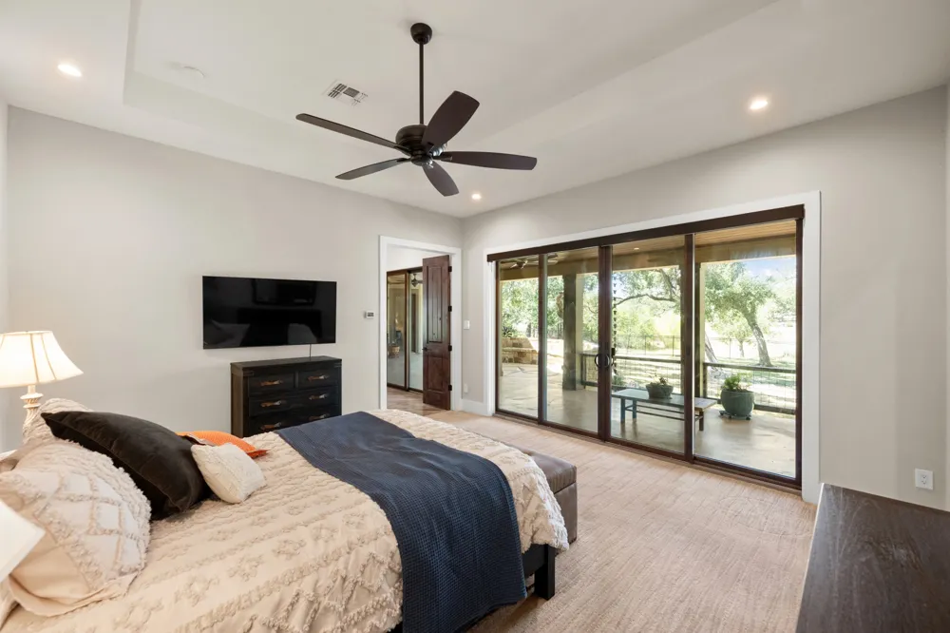
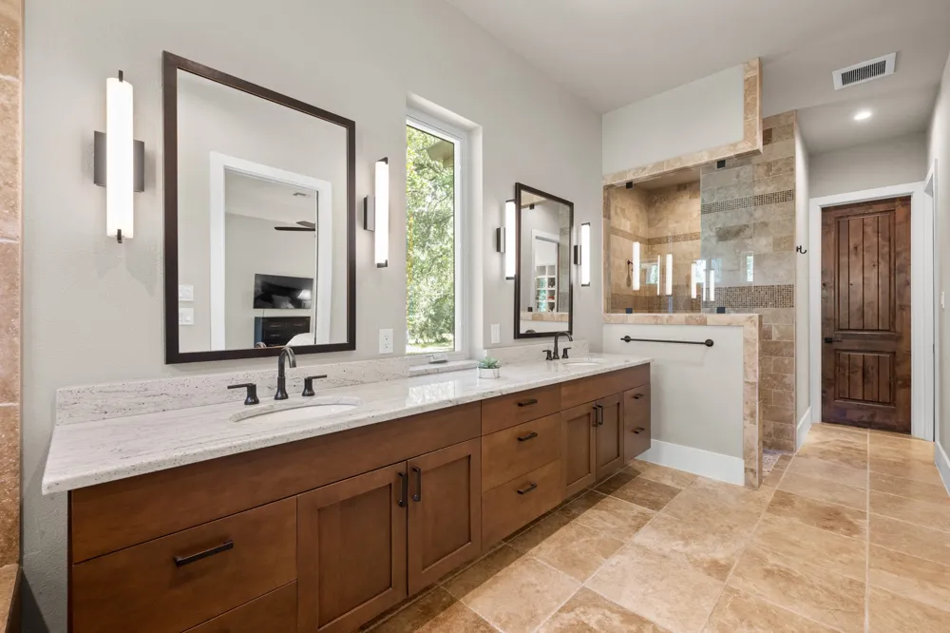
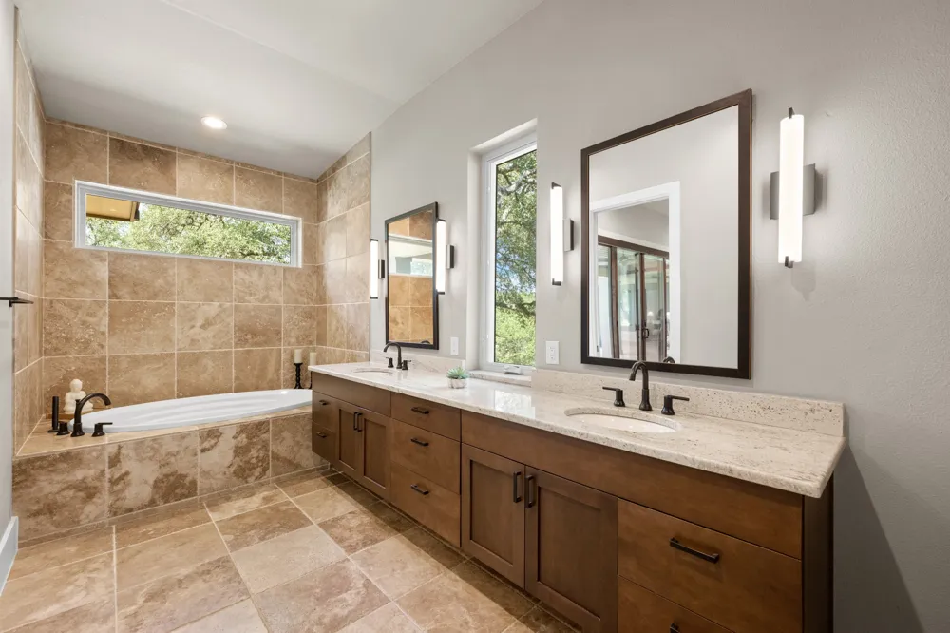
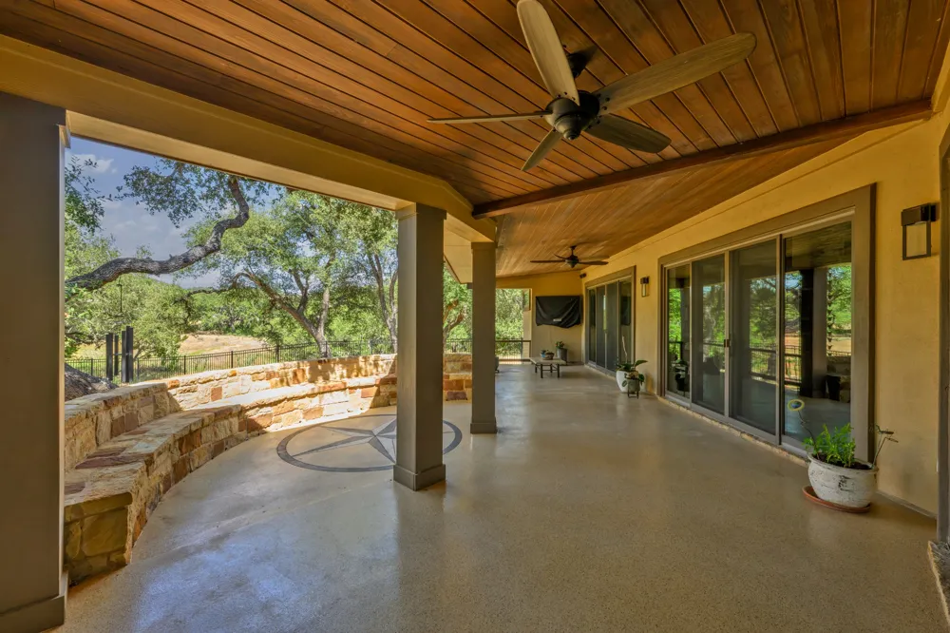
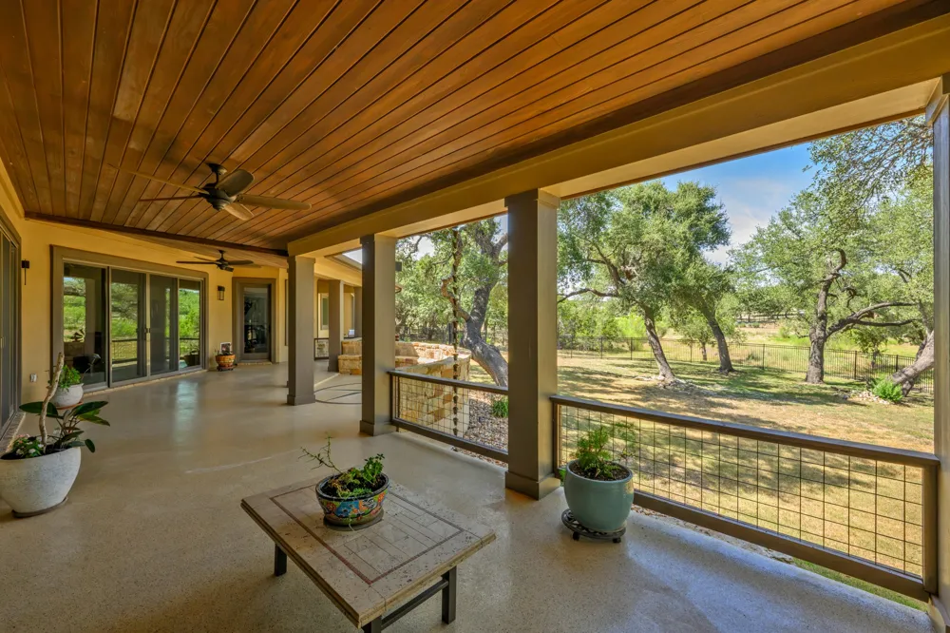
The primary suite functions as a private sanctuary, offering direct access to the rear patio and a spa-like ensuite with a jetted tub, walk-in shower, and custom walk-in closet. Life here is defined by the transition to the expansive grounds; the covered rear patio, anchored by a charming stone sitting wall, provides a front-row seat to the tranquil pond and landscape. Whether it’s coffee at sunrise or cocktails under a vast Texas sky, the backyard is an essential extension of the home.
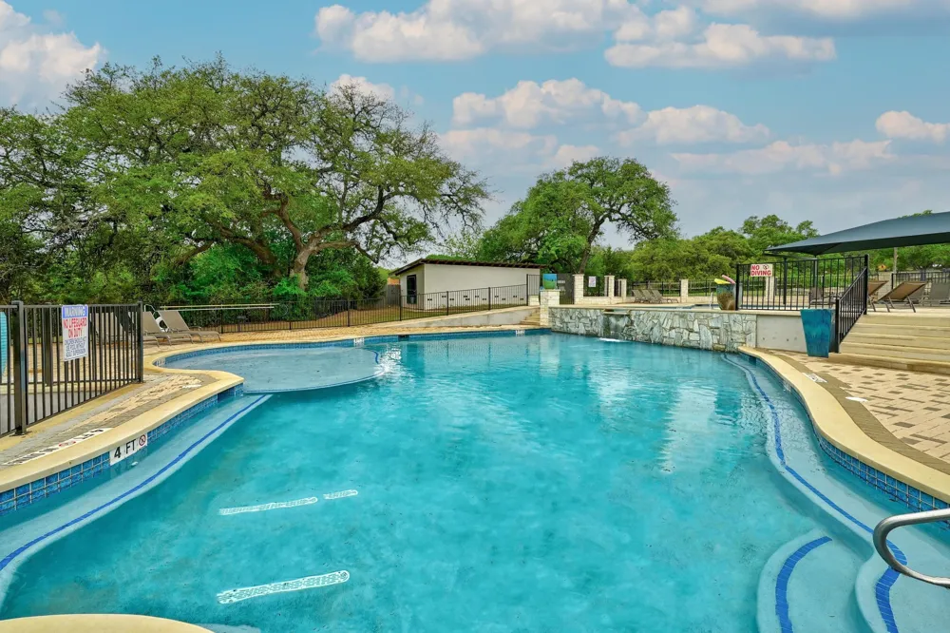
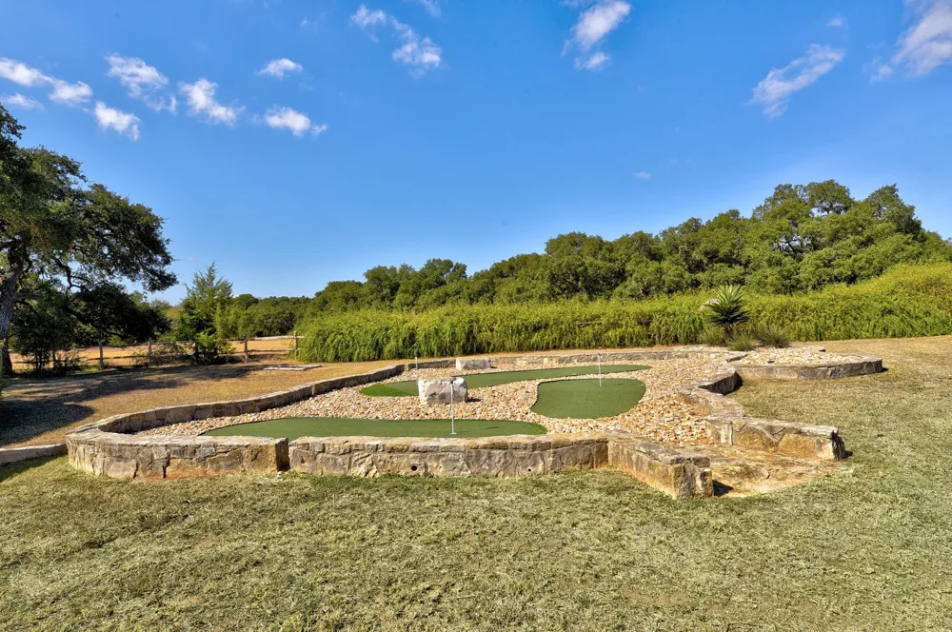
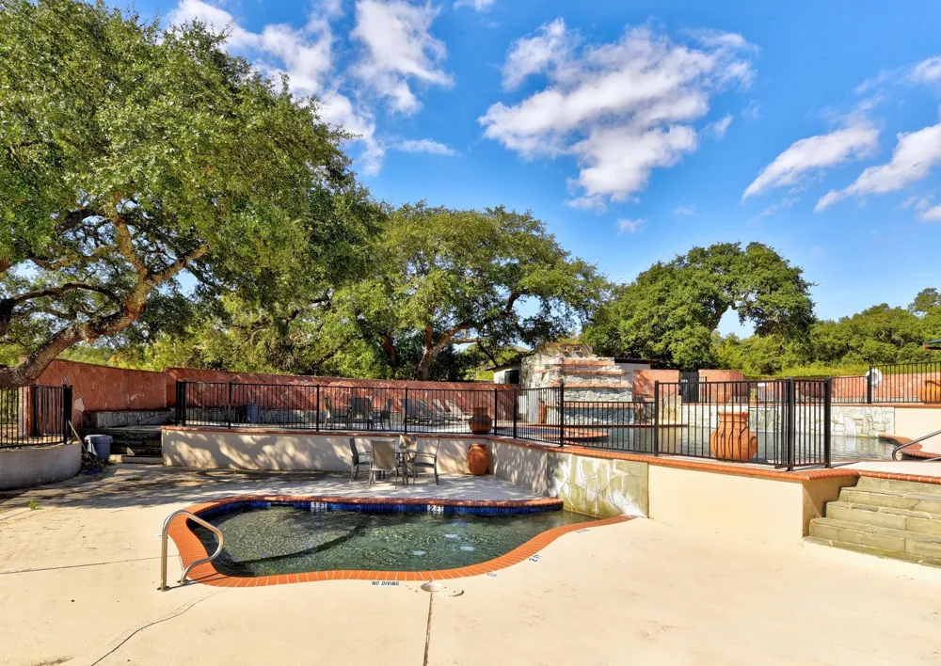
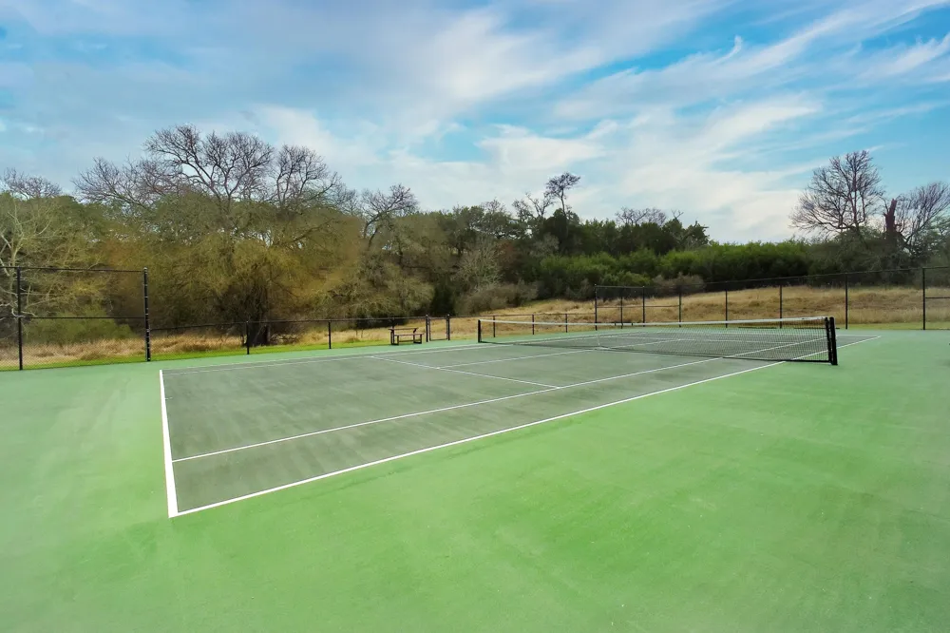
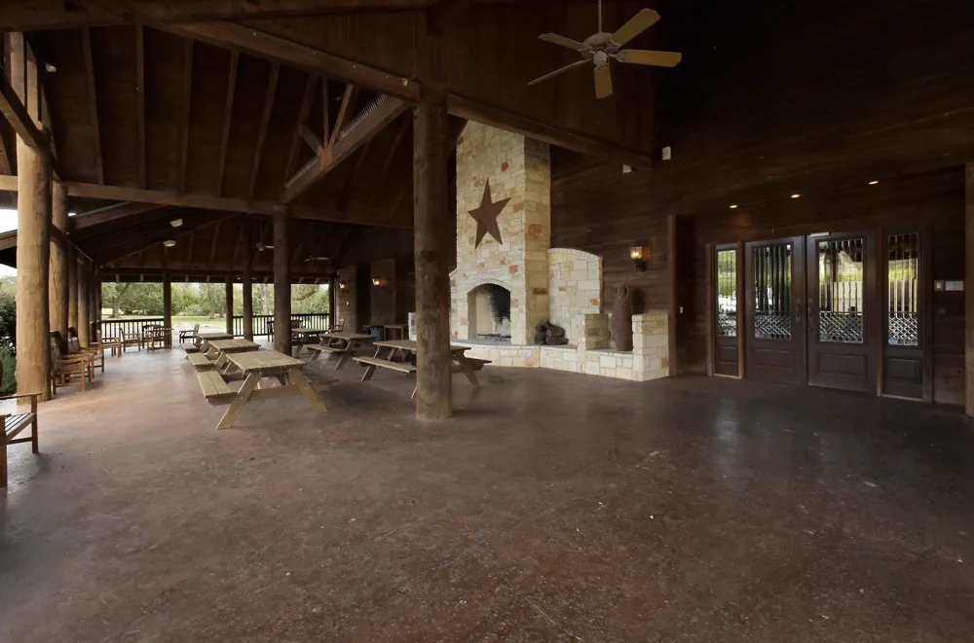
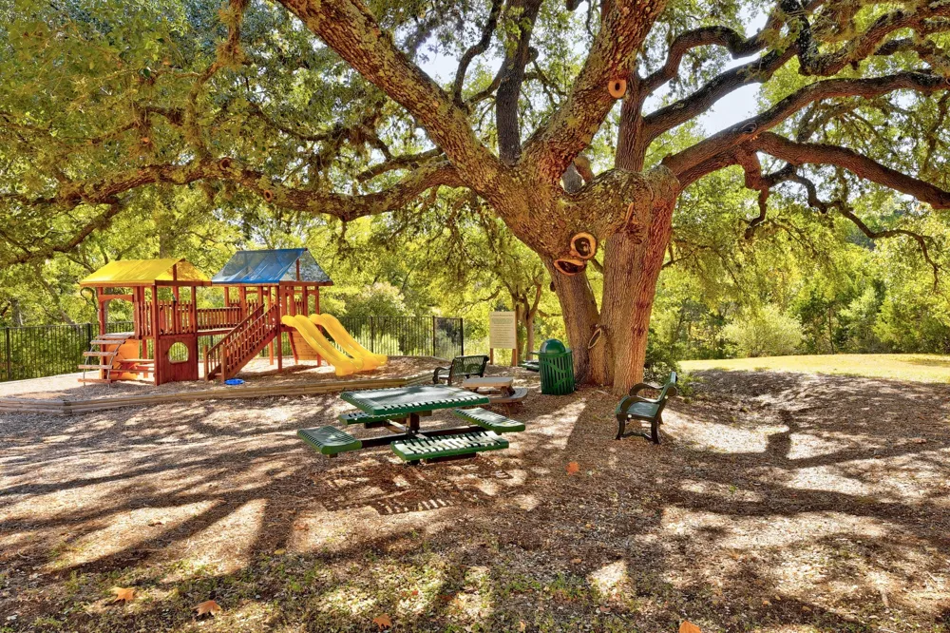
Beyond your private gates, La Ventana offers a lifestyle that’s as active as it is refined. Enjoy the community’s scenic trails and premier amenities including a driving range, putting green, fitness center, parks, sports courts, and sparkling pools. There’s no shortage of ways to enjoy the outdoors in this community. Best of all, you’re perfectly positioned to embrace the Driftwood lifestyle, from legendary BBQ to acclaimed wineries. This is a retreat that perfectly balances space, tranquility, and Hill Country spirit. Welcome home!
Property Details
- Interior
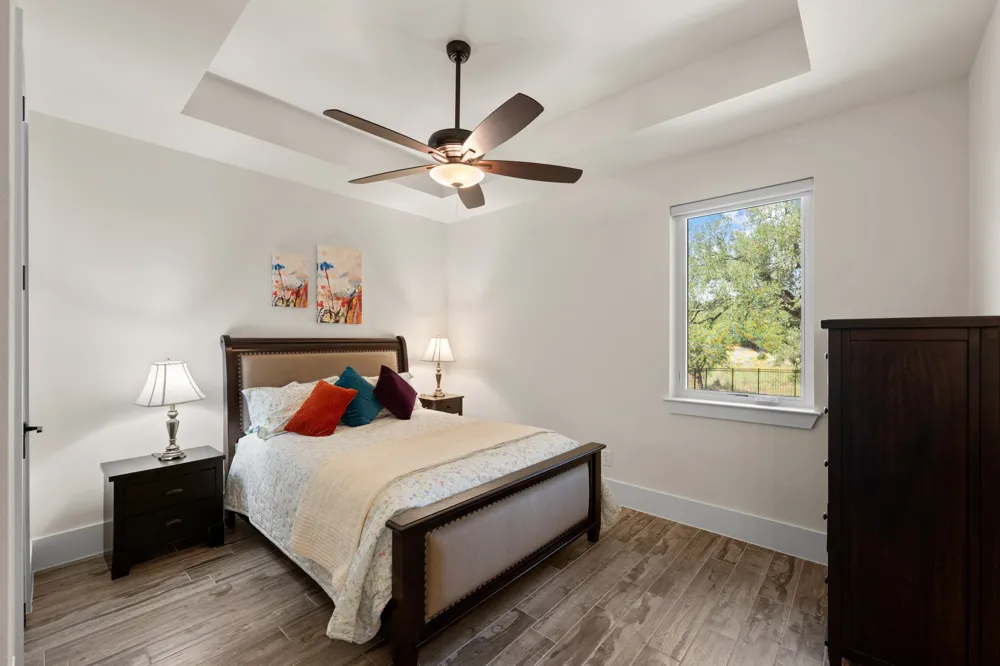
- Wet Bar, Breakfast Bar, Bookcases, Built In Features, Tray Ceilings, Ceiling Fans, Separate Formal Dining Room, Double Vanity, G
- Fireplaces
- 1
- Cooling
- 1
- Heating
- Central, Fireplaces
- Cooling Features
- Central Air, Ceiling Fans
- Bedrooms
- 3
- Bathrooms
- 2.5
- Full Baths
- 2
- Half Baths
- 1
- View
- Park Greenbelt,Pond
- Lot Features
- Back Yard, Cul De Sac, Front Yard, Interior Lot, Landscaped, Private, Many Trees, Trees Large Size, Trees Medium Size
- Lot Description
- Back Yard, Cul De Sac, Front Yard, Interior Lot, Landscaped, Private, Many Trees, Trees Large Size, Trees Medium Size
- Pool Description
- None, Community
- Pool Features
- None, Community
- Exterior Features
- Lighting, Private Yard, Rain Gutters, Uncovered Courtyard
- Exterior Materials
- Lighting, Private Yard, Rain Gutters, Uncovered Courtyard
- Pool Shared
- 1
- Acres
- 0.0
- Square Feet
- 3294.0
- Lot Size (sqft)
- 1.85
- Parking Features
- Attached, Circular Driveway, Concrete, Door Single, Driveway, Enclosed, Garage, Inside Entrance, Outside, Side By Side
- Parking
- 1
- Parking Spaces
- 10.0
- Parking Type
- Garage
- Parking Garage Spaces
- 2.0
- Property Type
- Purchase
- Property Subtype Additional
- Single Family Residence
- Year Built
- 2014
- Foundation
- Slab
- Roof
- Metal
- Sewer Information
- Septic Tank
- Utility Source
- Public
- Utility Features
- Electricity Connected, Propane, Sewer Connected, Water Connected
- Appliances
- Built In Gas Range, Bar Fridge, Built In Oven, Built In Refrigerator, Dishwasher, Exhaust Fan, Disposal, Ice Maker, Microwave, R
- Subdivision
- La Ventana Ph 7
- Community Features
- Barbecue, Common Grounds Area, Equestrian Community, Fitness Center, Golf, Kitchen Facilities, Playground, Park, Pool, Sport Cou
- School District
- HaysCONSISD
- Elementary School
- Carpenter Hill
- Middle School
- Eric Dahlstrom
- High School
- Johnson High School
- County
- Hays
- Region
- Driftwood
- Original List Price
- $1,050,000
- Days on Market (Cumulative)
- 21
- Taxes Annual
- $18,094
- HOA
- 1
- HOA Fees
- 146.0
Location
Legal
Based on information submitted to the MLS GRID as of 2026-08-25T13:49:37Z UTC. All data is obtained from various sources and may not have been verified by broker or MLS GRID. Supplied Open House Information is subject to change without notice. All information should be independently reviewed and verified for accuracy. Properties may or may not be listed by the office/agent presenting the information.
The information being provided is for consumers' personal, non-commercial use and may not be used for any purpose other than to identify prospective properties consumers may be interested in purchasing. Based on information from the Austin Board of REALTORS®. Neither the Board nor ACTRIS guarantees or is in any way responsible for its accuracy. All data is provided "AS IS" and with all faults. Data maintained by the Board or ACTRIS may not reflect all real estate activity in the market.
Provided By
Listed by Gigi McClaskey (#352977)
Listing Office: Compass RE Texas, LLC (#3788)