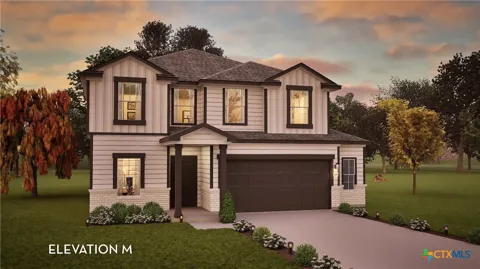
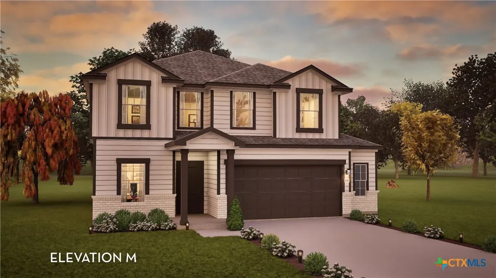
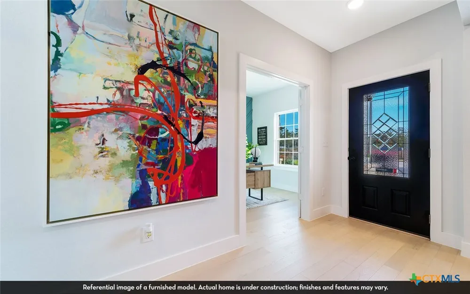
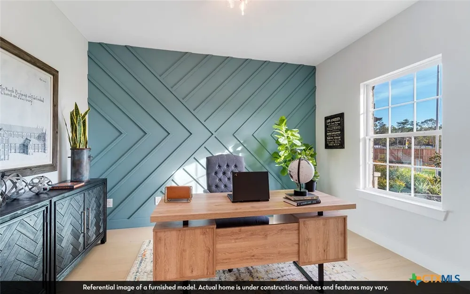
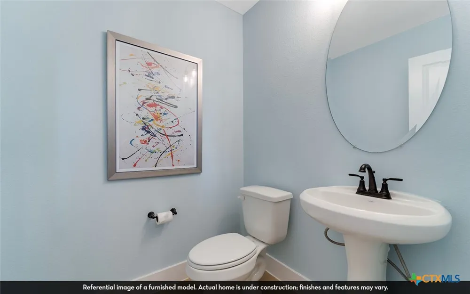
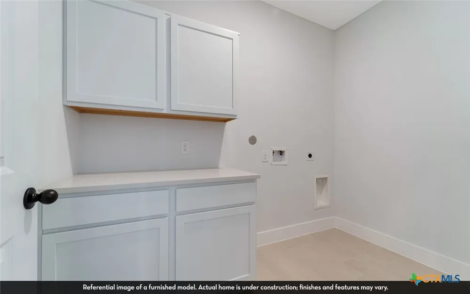
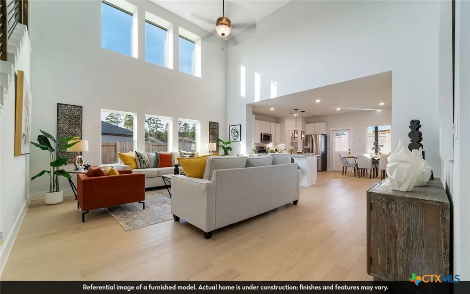
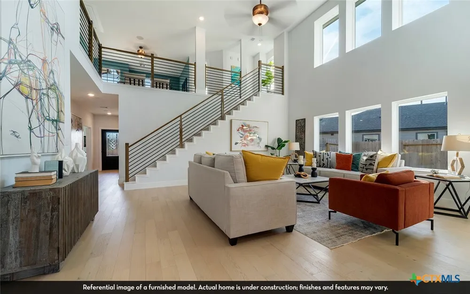
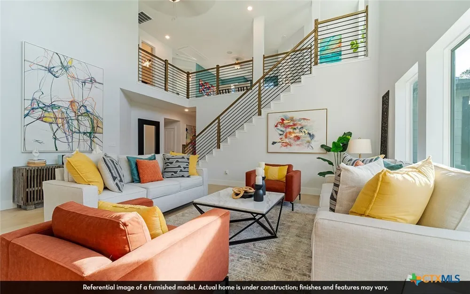
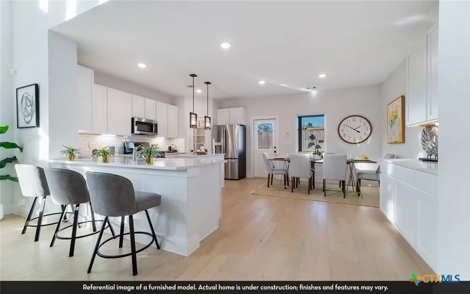
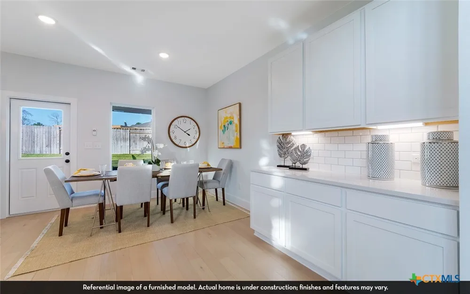
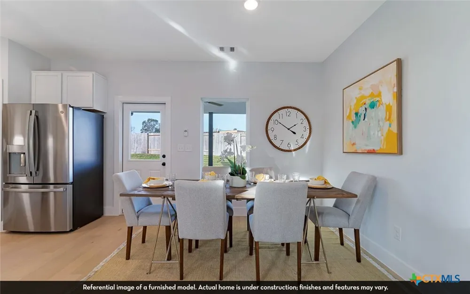
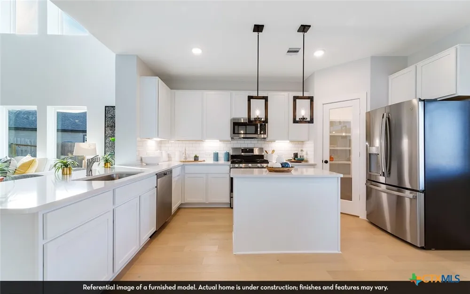
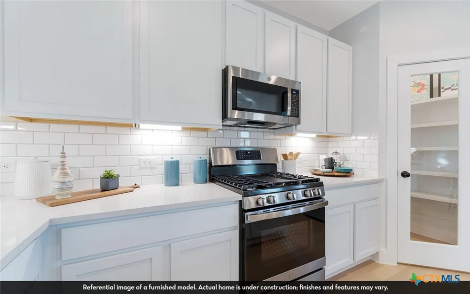
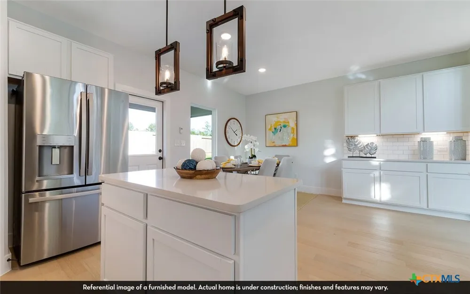
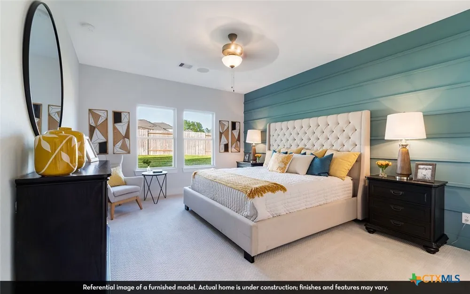
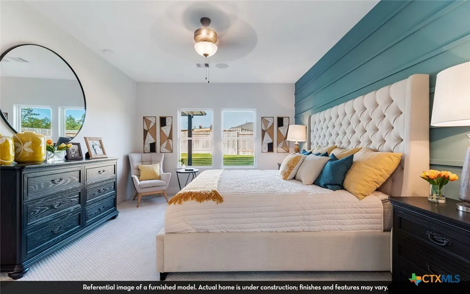
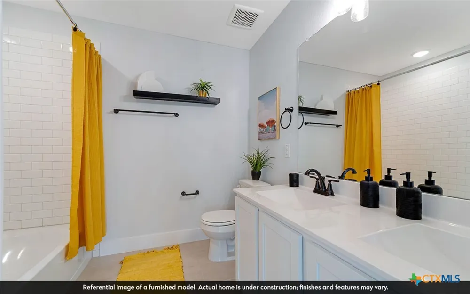
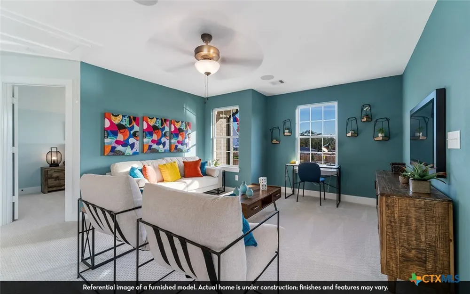
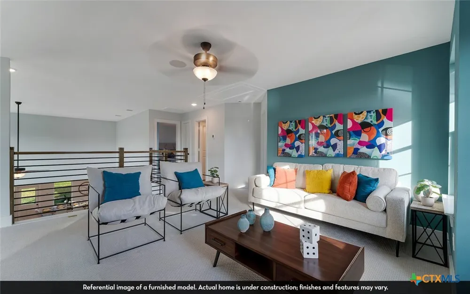
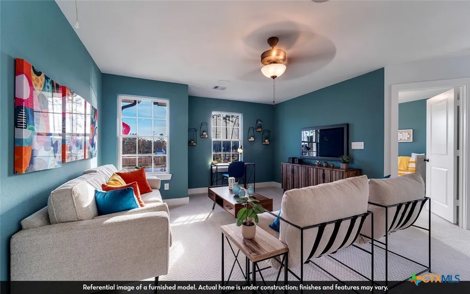
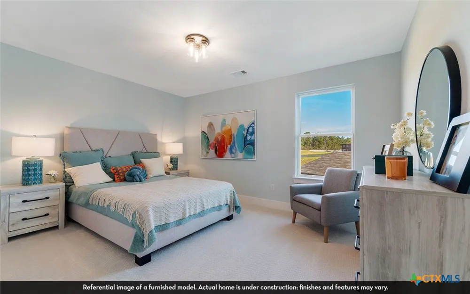
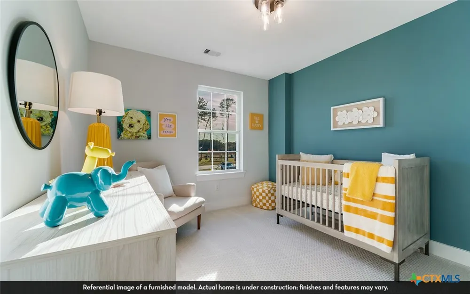
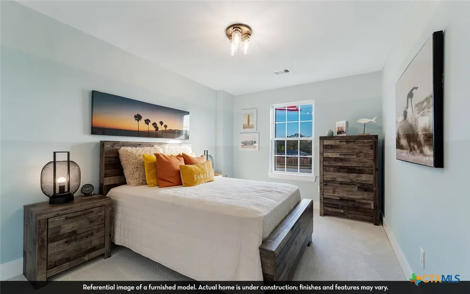
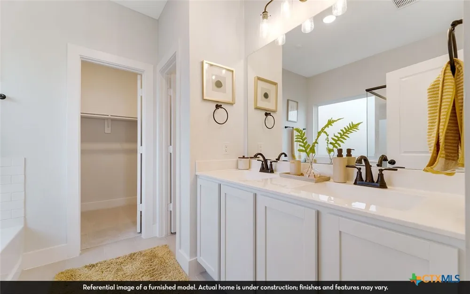
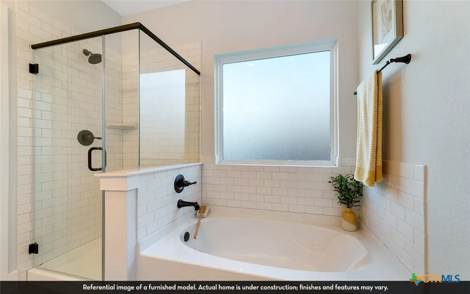
Our grandest home in the Cobalt Series, the Trinity floor plan boasts an impressive two-story floor plan that is sure to suit most any lifestyle. Upon entry, you are first greeted by the private study room. Next, you will find the access to your convenient downstairs powder room, a walk-in utility room, as well as the entry to your two-and-a-half-car garage. Down the hall, you will reach the heart of your home - the massive, two-story living room with soaring ceilings and consisting of plenty of natural light. Opening up to the living room is the convenient adjoined kitchen and breakfast area with access to your optional extended covered patio. Your elegant kitchen comes fully equipped with industry-leading appliances, sleek granite countertops with a ceramic tile backsplash, designer light fixtures. Completing the first floor is your secluded Master suite with your master bathroom containing the cultured marble countertops with a shower/bathtub enclosure and a huge walk-in closet. Finally, up the stairs, you will discover a fantastic game room, as well as the second, third, and fourth remaining bedrooms. The full secondary bathroom also lies upstairs between the second and third bedrooms. You won't compromise your comfort and functionality in the Trinity floor plan!
Property Details
- Interior
- Attic, Ceiling Fans, Game Room, High Ceilings, Home Office, Primary Downstairs, Main Level Primary, Open Floorplan, Pull Down At
- Cooling
- 1
- Cooling Features
- One Unit, Attic Fan
- Bedrooms
- 4
- Bathrooms
- 2.5
- Full Baths
- 2
- Half Baths
- 1
- Exterior Features
- Porch
- Exterior Materials
- Porch
- Acres
- 0.0
- Square Feet
- 2513.0
- Lot Size (sqft)
- 0.138
- Parking
- 1
- Parking Spaces
- 2
- Parking Type
- Garage
- Parking Garage Spaces
- 2.0
- Parking Carport Spaces
- 0.0
- Property Type
- Purchase
- Style
- Traditional
- Property Subtype Additional
- Single Family Residence
- Year Built
- 2026
- Foundation
- Slab
- Sewer Information
- Public Sewer
- Utility Source
- Public
- Utility Features
- Electricity Available, Fiber Optic Available
- Appliances
- Dishwasher, Disposal, Microwave, Some Electric Appliances
- Subdivision
- Swenson Heights
- Community Features
- None, Curbs, Street Lights, Sidewalks
- School District
- Navarro Isd
- Elementary School
- Navarro Elementary School
- Middle School
- Navarro Junior High School
- High School
- Navarro High School
- County
- Guadalupe
- Region
- Seguin
- Original List Price
- $380,507
- Days on Market (Cumulative)
- 205
- HOA
- 1
- HOA Fees
- 285.0
Location
Legal
Central Texas MLS | Four Rivers Association of REALTORS® All information deemed reliable but not guaranteed. All properties are subject to prior sale, change or withdrawal. Neither listing broker(s) or information provider(s) shall be responsible for any typographical errors, misinformation, misprints and shall be held totally harmless. Listing(s) information is provided for consumer's personal, non-commercial use and may not be used for any purpose other than to identify prospective properties consumers may be interested in purchasing. The data relating to real estate for sale on this website comes in part from the Internet Data Exchange program of the Multiple Listing Service. Real estate listings held by brokerage firms other than Fay Group Real Estate may be marked with the Internet Data Exchange logo and detailed information about those properties will include the name of the listing broker(s) when required by the MLS. Copyright ©2022 All rights reserved.
Provided By
Listed by Ashley Yoder (#FRAR0474963)
Listing Office: CastleRock Realty, LLC (#3743)