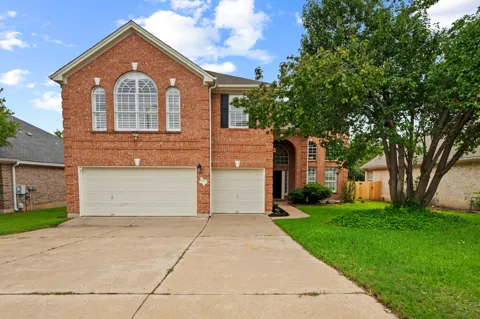
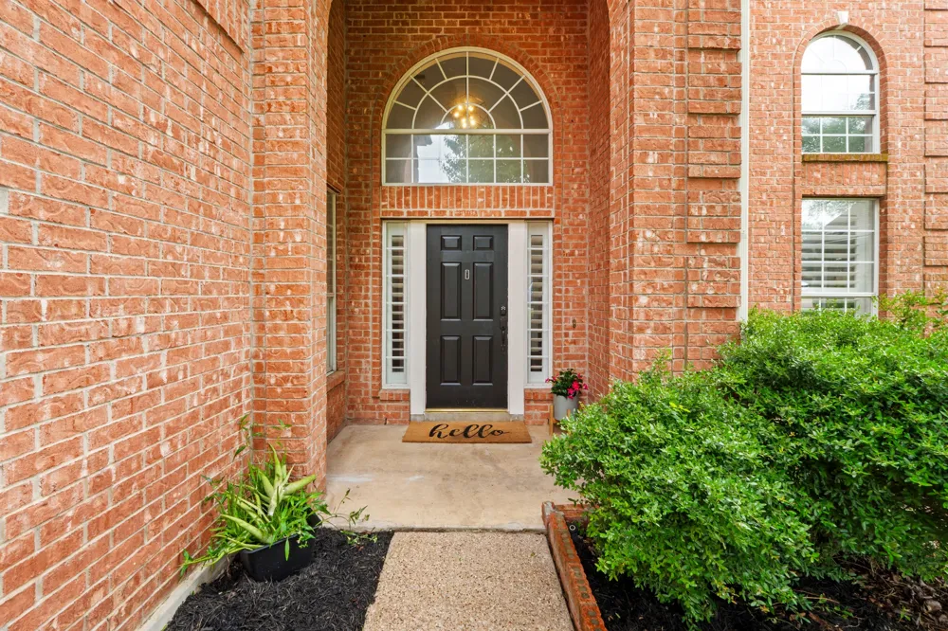
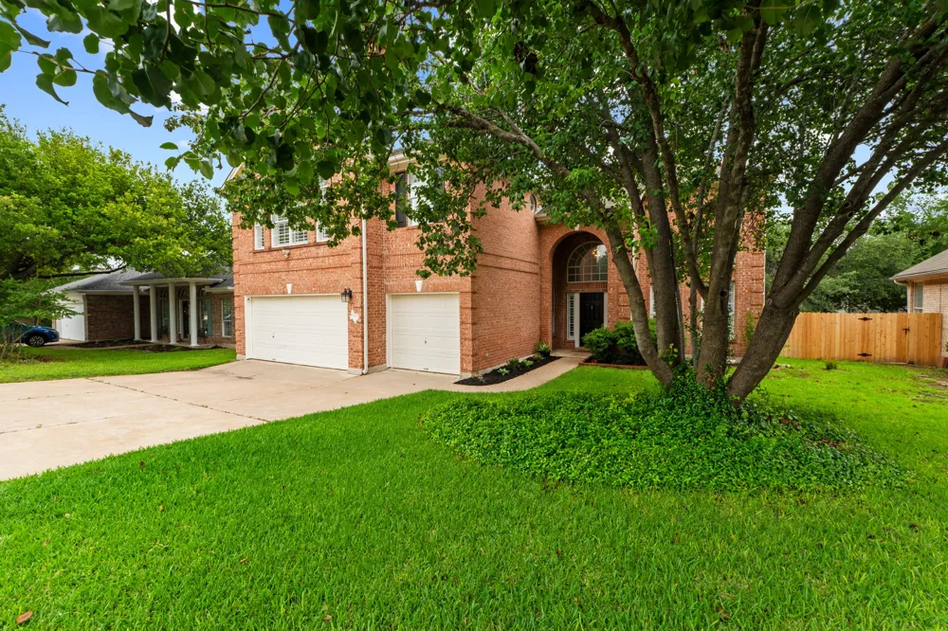
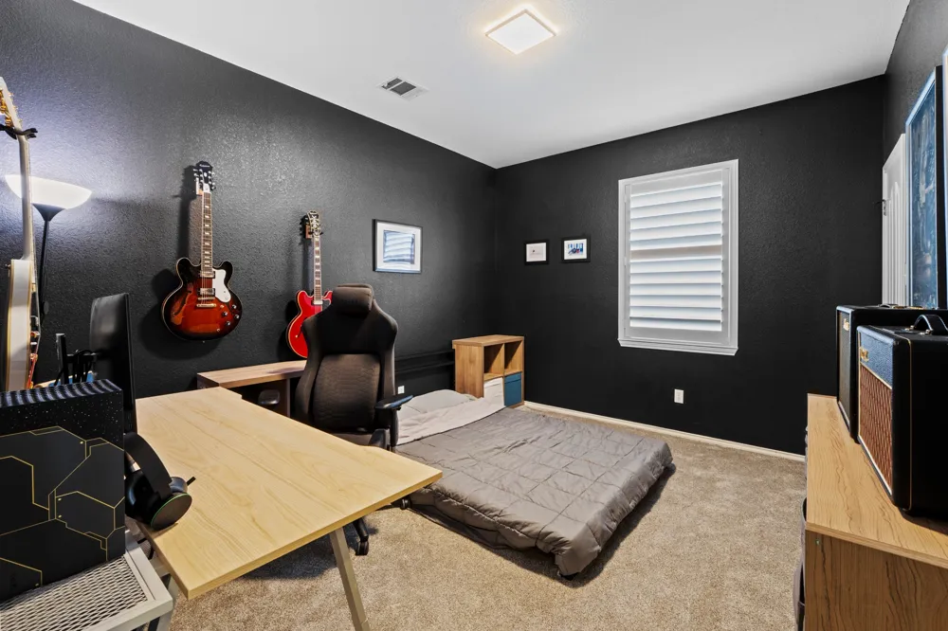
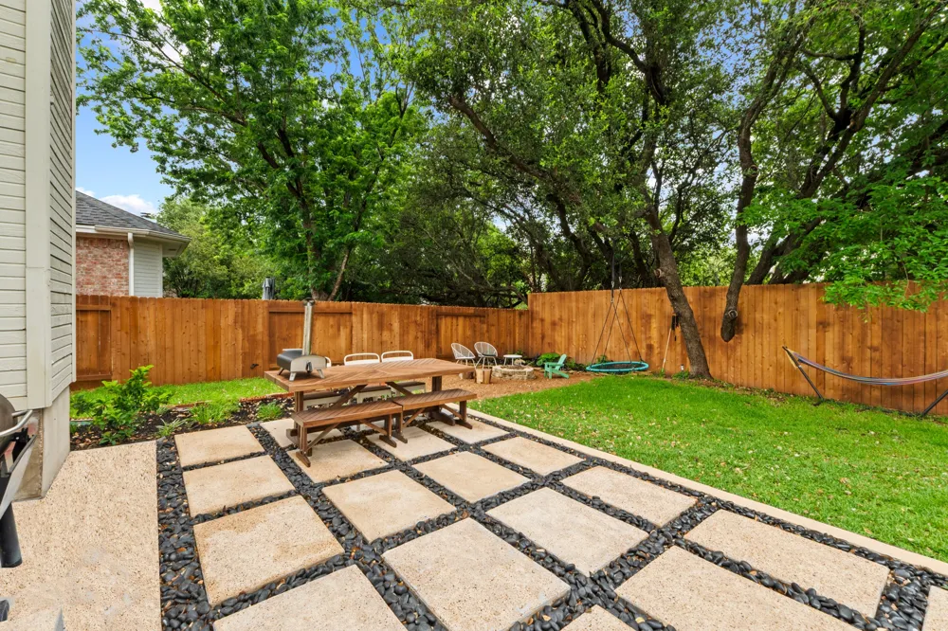
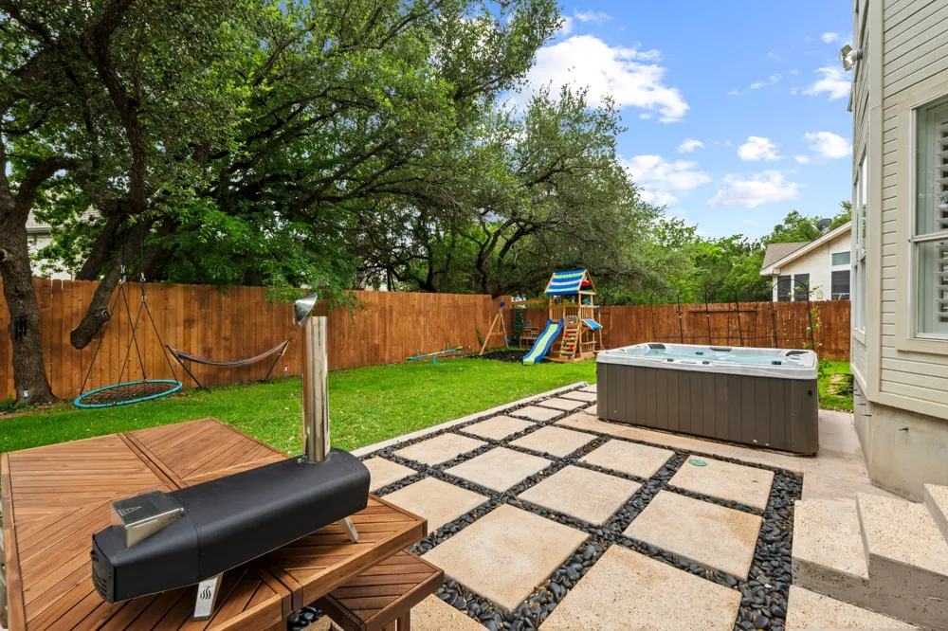
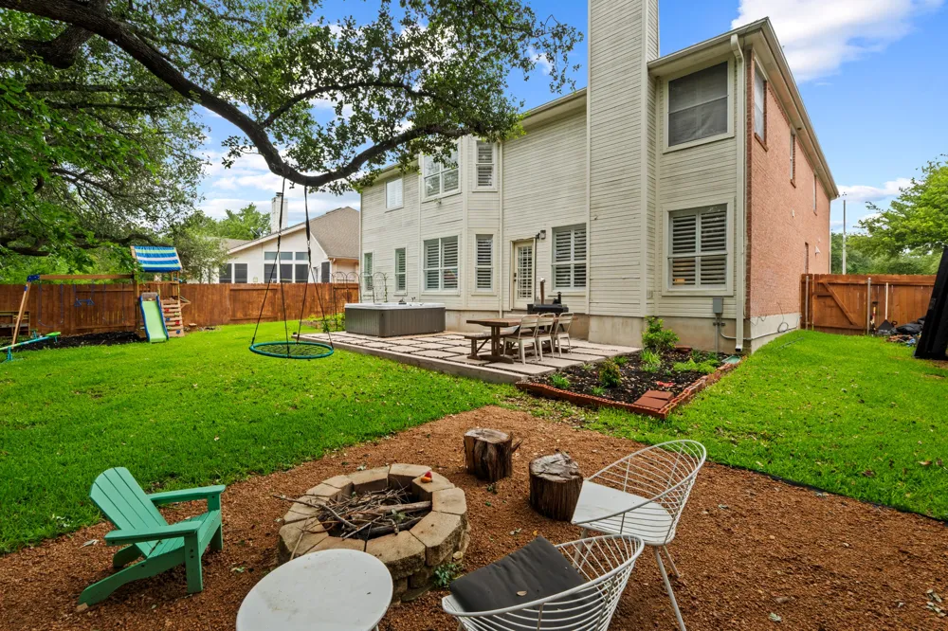
Located in the established Forest Oaks community of Cedar Park, this beautifully maintained 5-bedroom, 3-bath home with a 3-car garage offers exceptional space, functionality, and outdoor living in one of the area’s most desirable neighborhoods. Surrounded by mature trees and impressive curb appeal, the backyard is designed for both relaxation and entertaining with a spacious deck, flagstone patio, fire pit, lounging area, playscape, and hot tub creating the perfect private retreat.
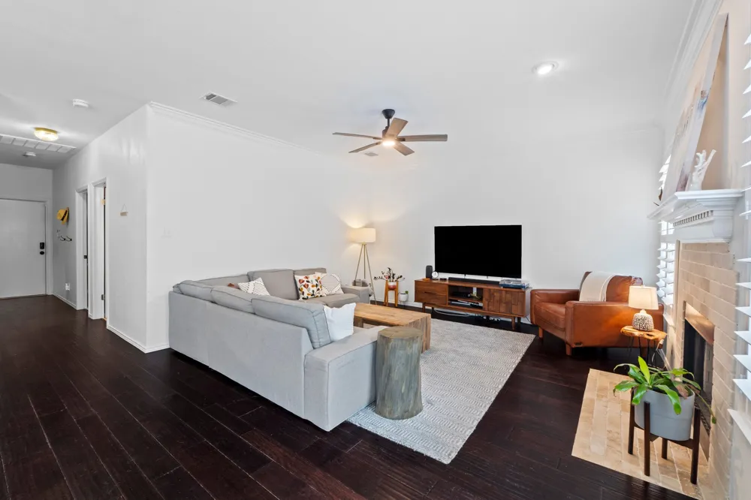
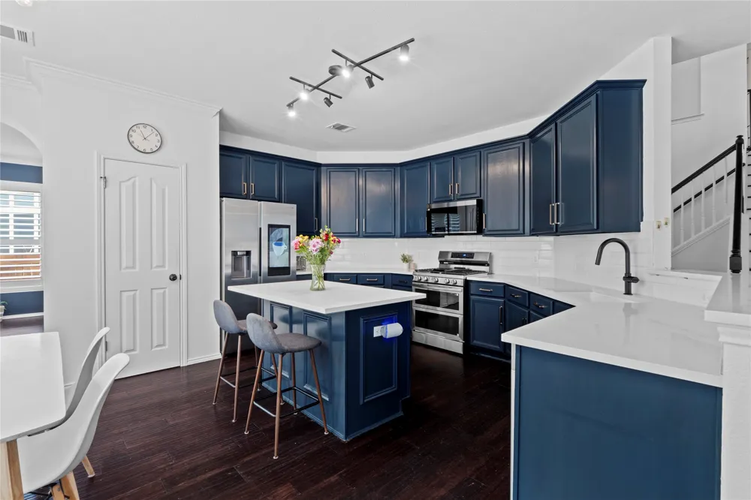
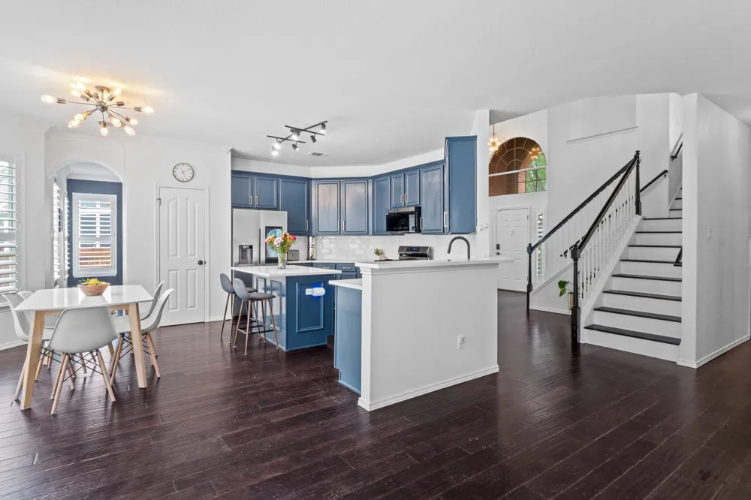
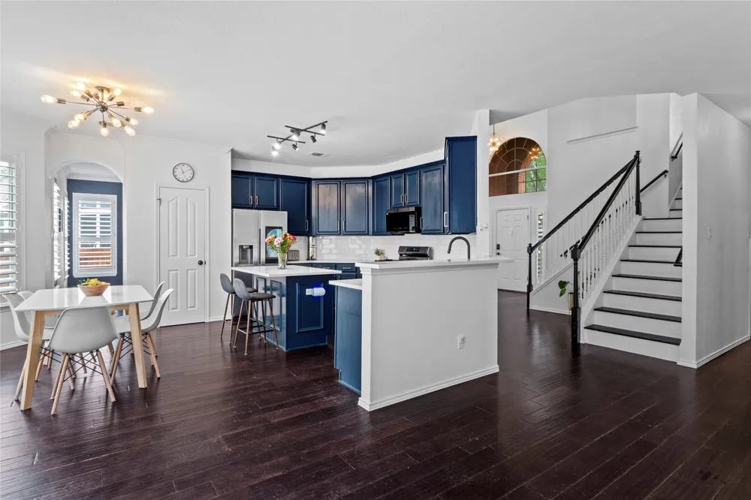
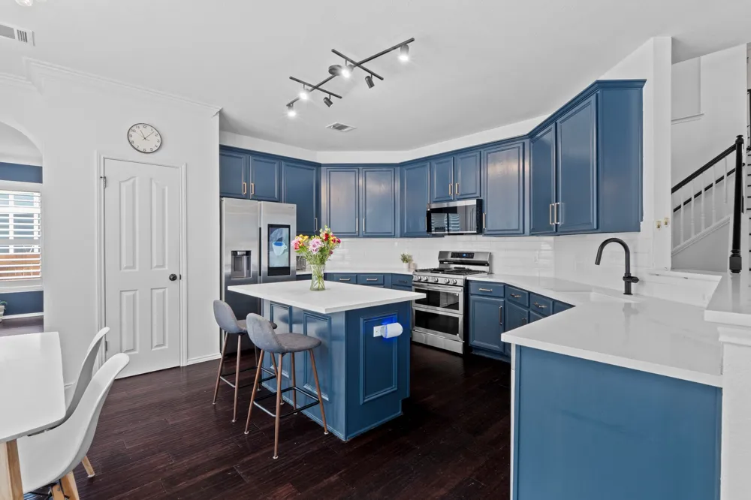
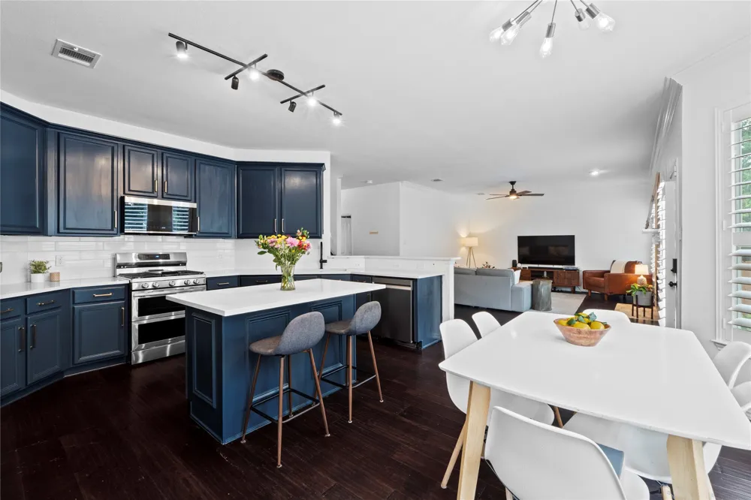
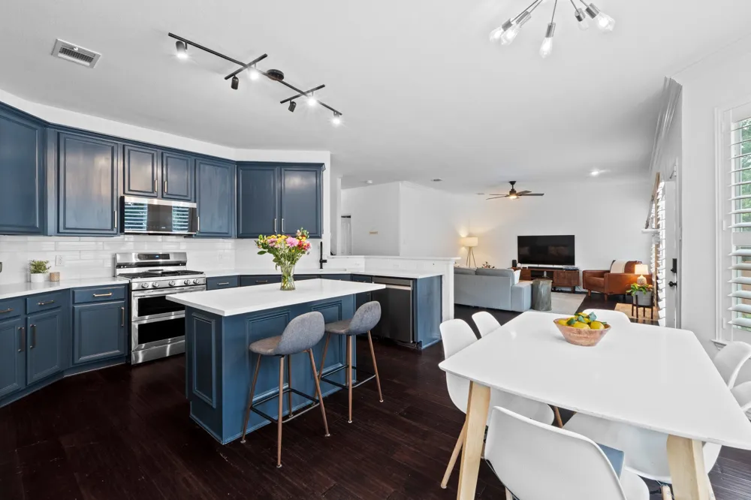
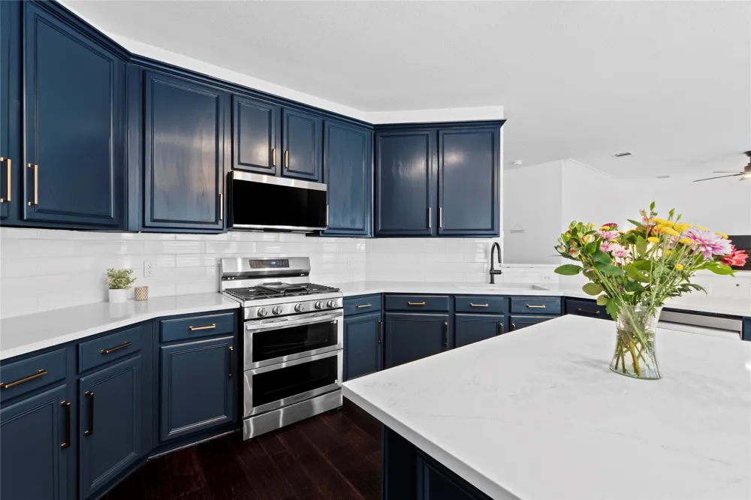
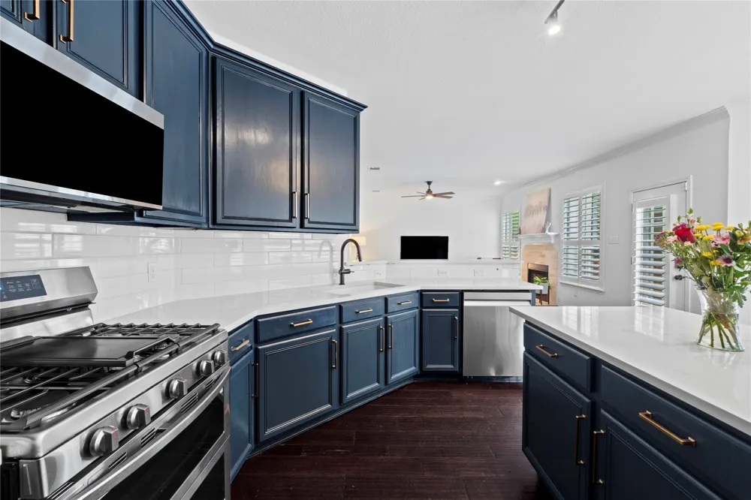
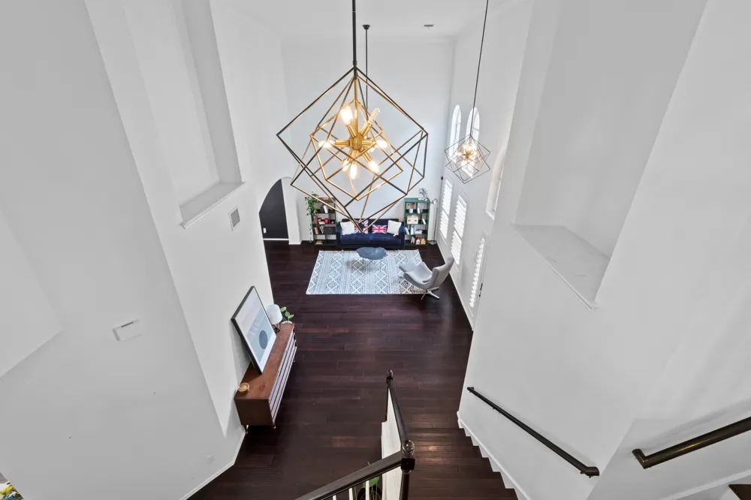
Inside, hardwood flooring extends through much of the first floor while soaring ceilings in the living room create a grand and inviting atmosphere. The spacious kitchen opens seamlessly to the family room and features quartz countertops, stainless steel appliances, center island, breakfast bar, and sunny breakfast area ideal for everyday living and entertaining. The large formal dining room provides the perfect setting for gatherings and game nights. A guest bedroom and full bath downstairs offer flexibility for visitors or multi-generational living.
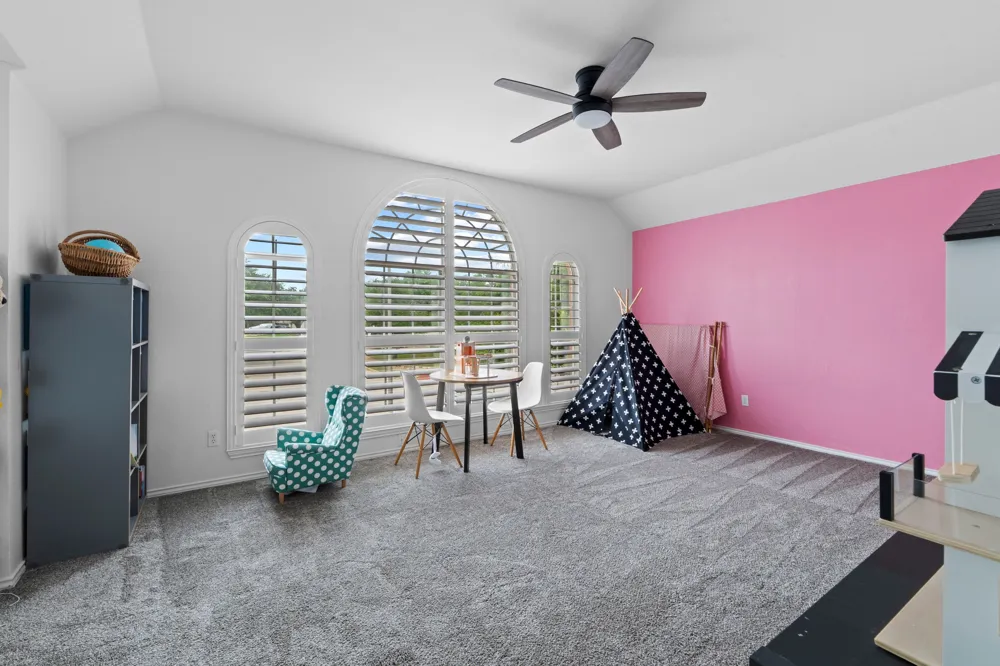
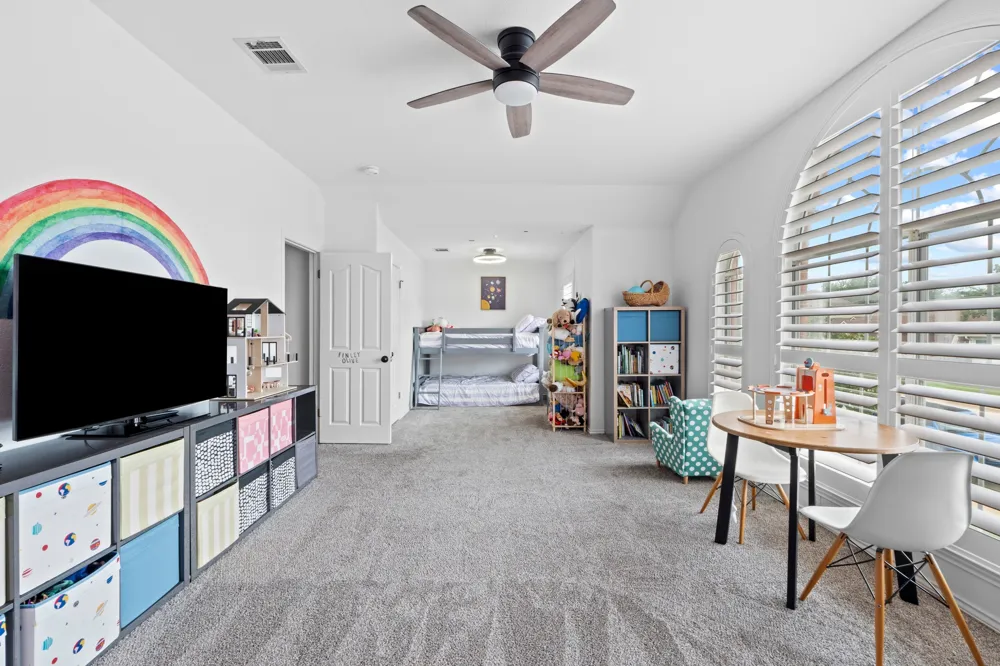
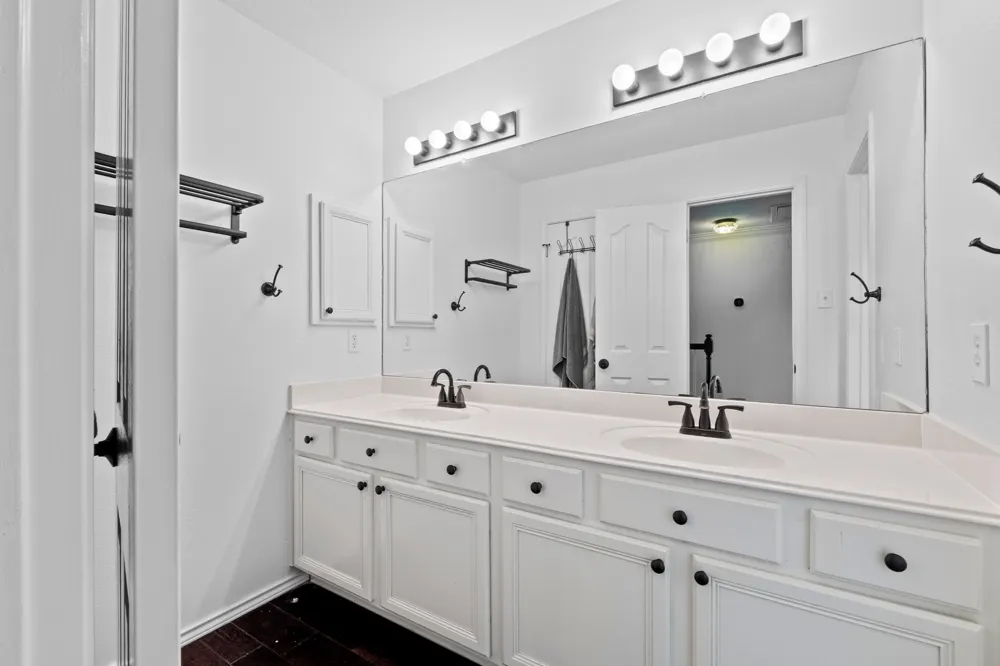
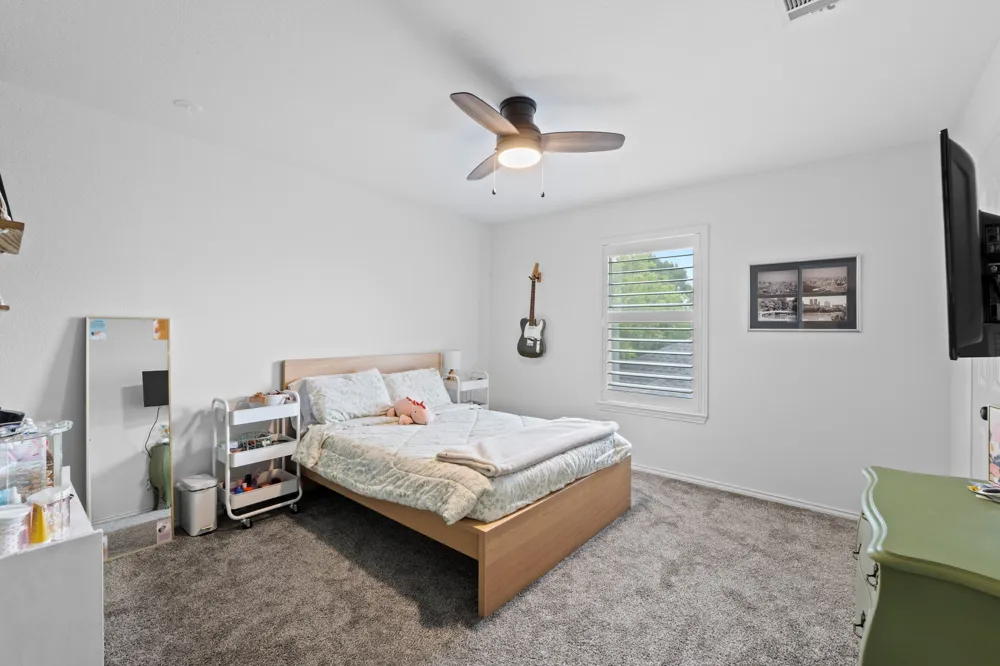
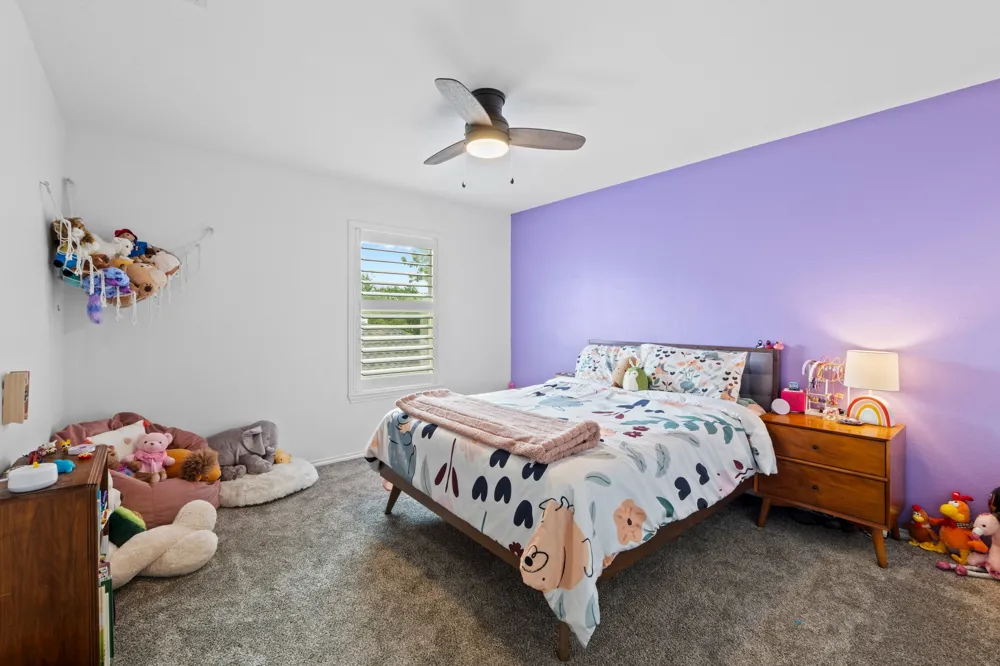
The oversized primary suite includes a sitting area, built-in bookshelves, and space for a desk or reading nook. The primary bath features a garden tub, separate shower, dual vanities, and large walk-in closet. An additional oversized secondary bedroom with sitting area offers flexibility as a shared bedroom, playroom, game room, or media space.
Forest Oaks is known for its tree-lined streets, strong community feel, and outstanding amenities including 2 community pools, playgrounds, sport court, community center, hike & bike trails, & direct access to the Cedar Park trail system. Nearby shopping and dining at 1890 Ranch, The Parke, Lakeline Mall, and the Bell District along with recreation opportunities at Brushy Creek Trail, H-E-B Center, and parks. Exceptional commuter access to 183A, 183, Parmer Lane, 45 Toll, 1431, & 620 makes travel. Walk to highly rated Leander ISD schools.
Property Details
- Interior
- Breakfast Bar, Built In Features, Ceiling Fans, Crown Molding, Separate Formal Dining Room, Double Vanity, High Ceilings, Interi
- Fireplaces
- 1
- Cooling
- 1
- Heating
- Central, Natural Gas
- Cooling Features
- Central Air, Ceiling Fans, Electric
- Bedrooms
- 5
- Bathrooms
- 3.0
- Full Baths
- 3
- View
- Neighborhood
- Lot Features
- Back Yard, Front Yard, Interior Lot, Landscaped, Level, Private, Sprinklers Automatic, Few Trees, Trees Large Size
- Lot Description
- Back Yard, Front Yard, Interior Lot, Landscaped, Level, Private, Sprinklers Automatic, Few Trees, Trees Large Size
- Pool Description
- None, Community
- Pool Features
- None, Community
- Exterior Features
- Lighting, Playground, Rain Gutters
- Exterior Materials
- Lighting, Playground, Rain Gutters
- Pool Shared
- 1
- Acres
- 0.0
- Square Feet
- 3447.0
- Lot Size (sqft)
- 0.2196
- Parking Features
- Attached, Door Multi, Door Single, Driveway, Garage Faces Front, Garage, Garage Door Opener
- Parking
- 1
- Parking Spaces
- 5.0
- Parking Type
- Garage
- Parking Garage Spaces
- 3.0
- Property Type
- Purchase
- Property Subtype Additional
- Single Family Residence
- Year Built
- 1996
- Foundation
- Slab
- Roof
- Composition, Shingle
- Sewer Information
- Public Sewer
- Utility Source
- Public
- Utility Features
- Cable Available, Electricity Connected, Natural Gas Connected, Phone Available, Sewer Connected, Water Connected, Underground Ut
- Appliances
- Dishwasher, Exhaust Fan, Free Standing Gas Range, Disposal, Gas Range, Gas Water Heater, Microwave, Stainless Steel Appliances
- Subdivision
- Forest Oaks Sec 1
- Community Features
- Common Grounds Area, Clubhouse, Community Mailbox, Playground, Pool, Sport Courts, Street Lights, Trails Paths, Curbs
- School District
- Leander ISD
- Elementary School
- Charlotte Cox
- Middle School
- Artie L Henry
- High School
- Vista Ridge
- County
- Williamson
- Region
- Cedar Park
- Original List Price
- $725,000
- Days on Market (Cumulative)
- 108
- Taxes Annual
- $12,996
- HOA
- 1
- HOA Fees
- 34.0
Location
Legal
Based on information submitted to the MLS GRID as of 2026-08-31T20:05:11Z UTC. All data is obtained from various sources and may not have been verified by broker or MLS GRID. Supplied Open House Information is subject to change without notice. All information should be independently reviewed and verified for accuracy. Properties may or may not be listed by the office/agent presenting the information.
The information being provided is for consumers' personal, non-commercial use and may not be used for any purpose other than to identify prospective properties consumers may be interested in purchasing. Based on information from the Austin Board of REALTORS®. Neither the Board nor ACTRIS guarantees or is in any way responsible for its accuracy. All data is provided "AS IS" and with all faults. Data maintained by the Board or ACTRIS may not reflect all real estate activity in the market.
Provided By
Listed by Grant Whittenberger (#599495)
Listing Office: Outlaw Realty (#5106B02)