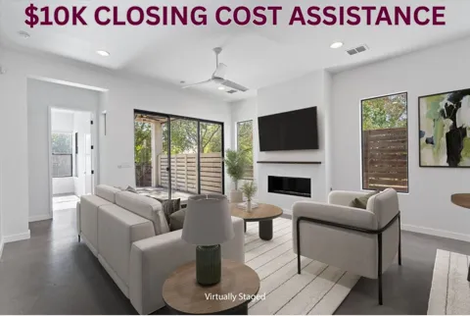
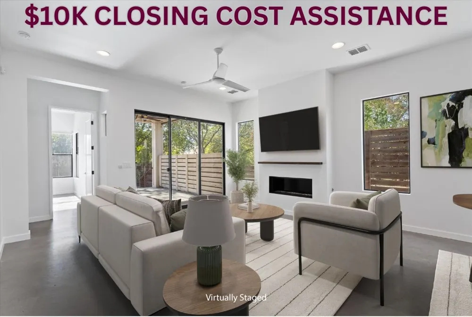
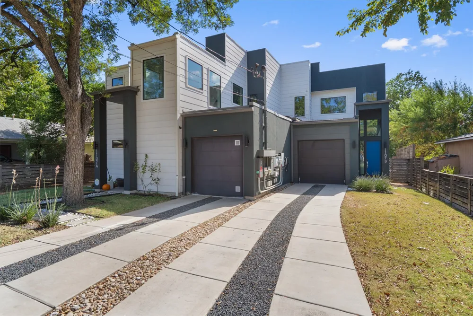
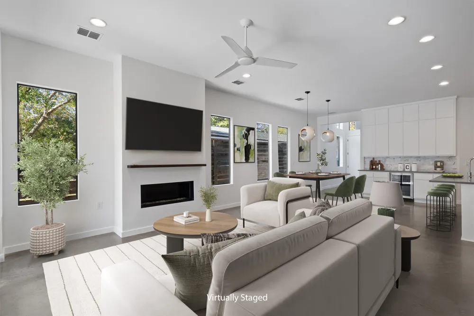
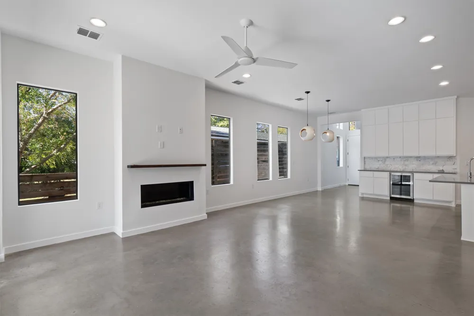
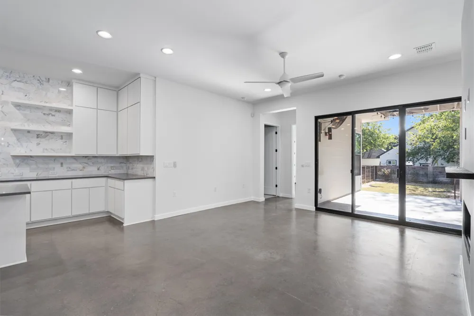
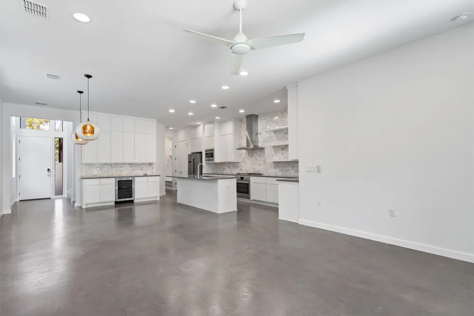
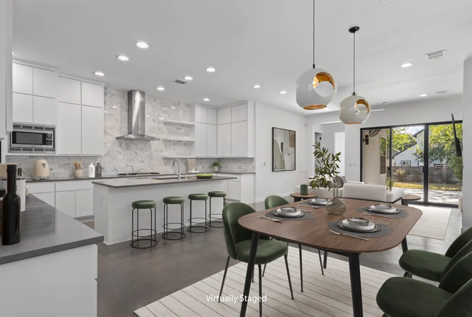
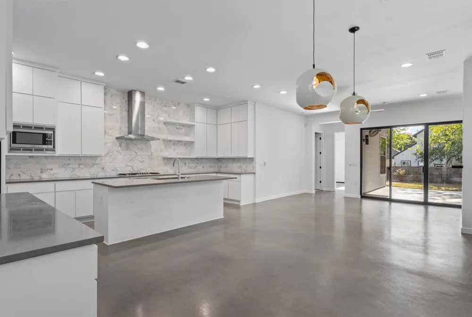
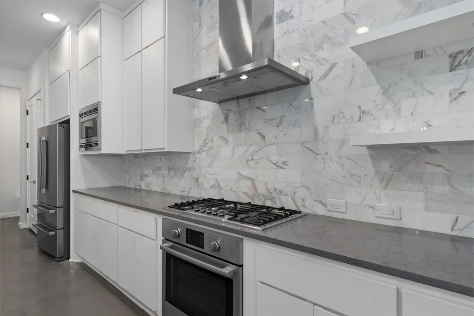
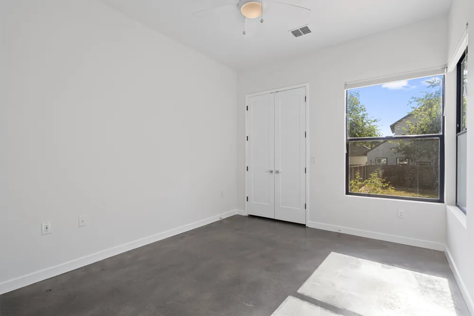
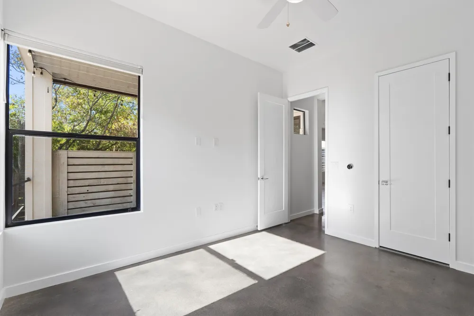
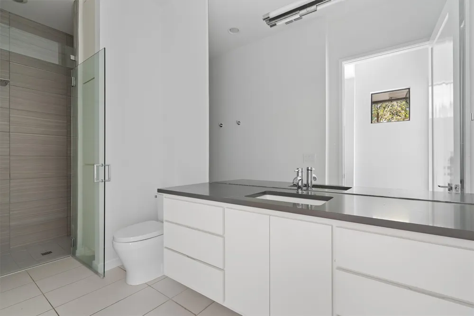
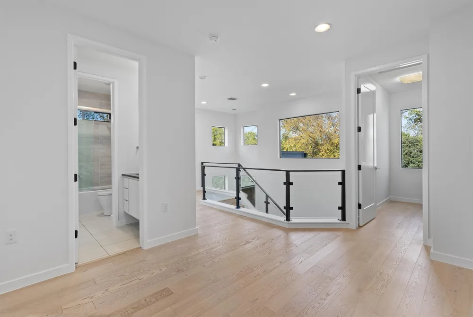
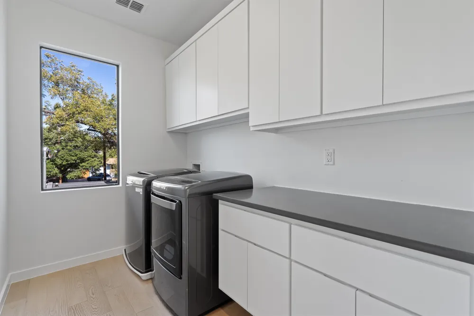
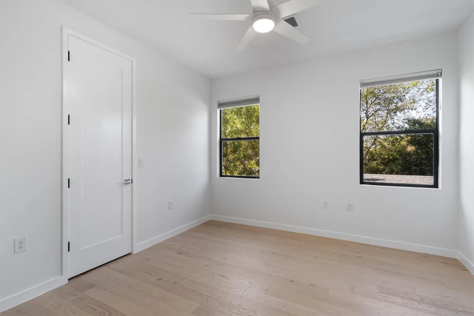
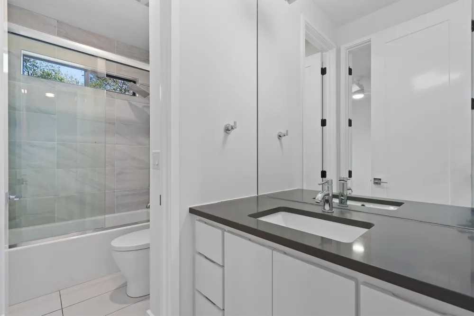
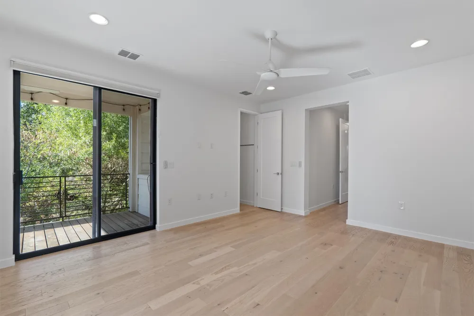
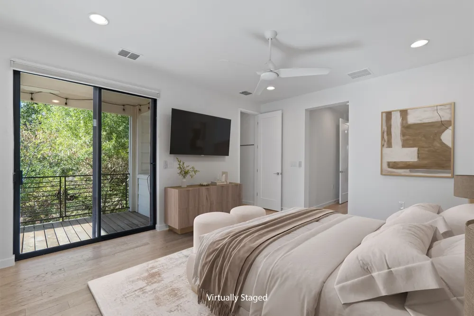
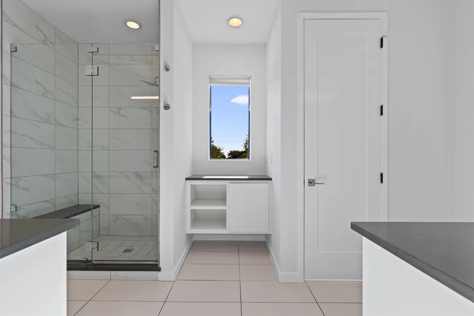
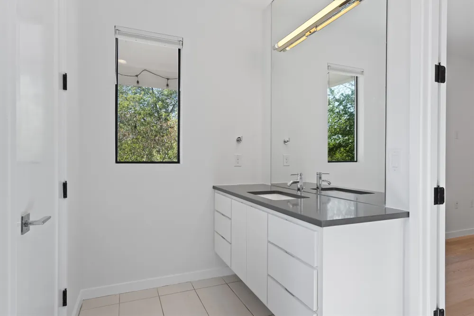
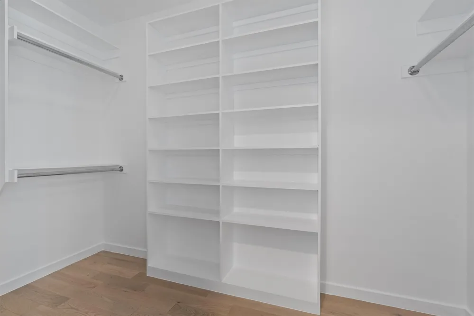
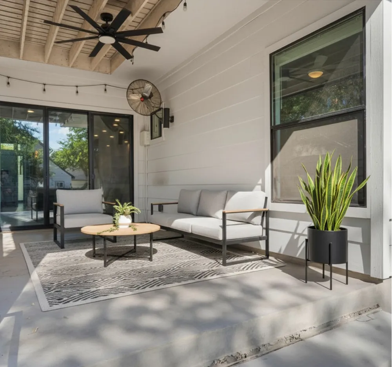
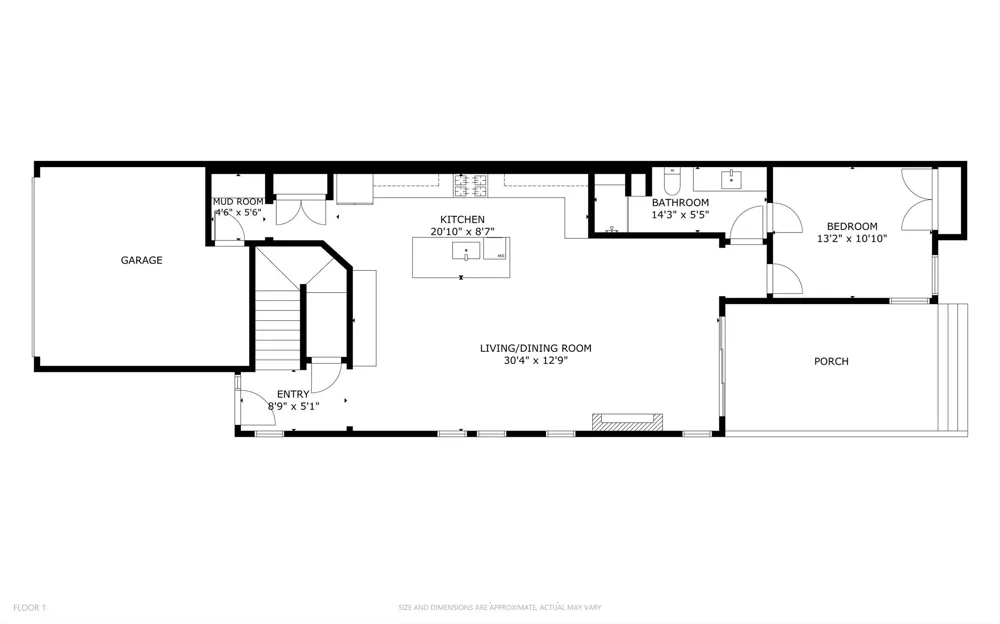
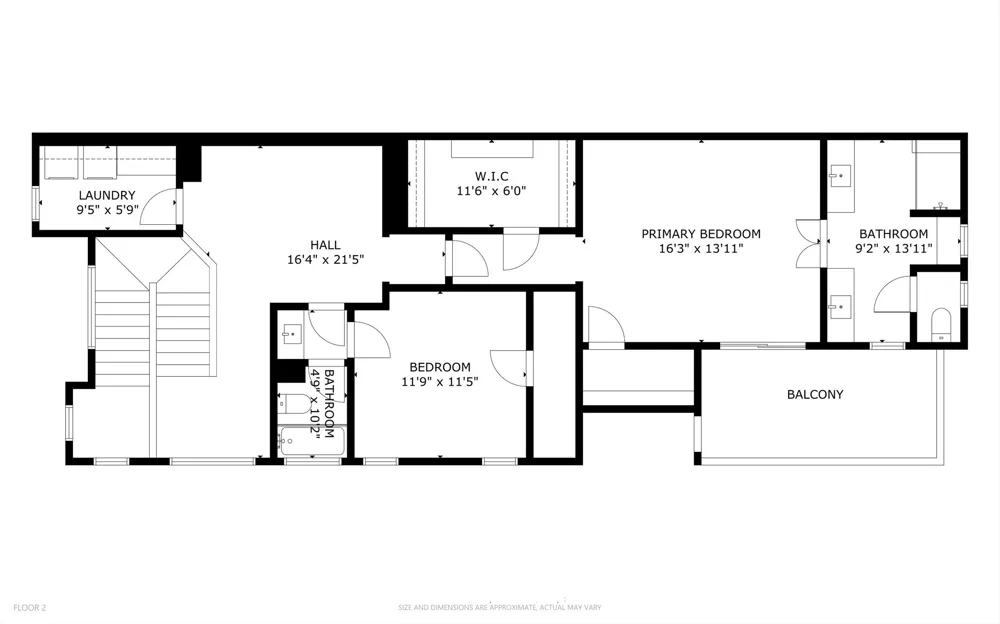
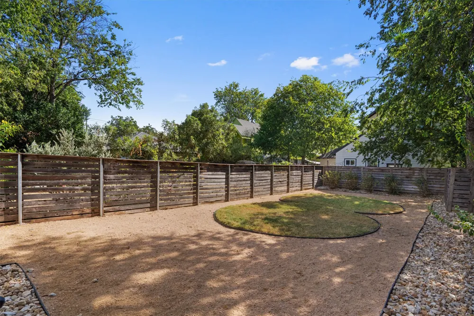
ALL APPLIANCES & EV CHARGER CONVEY. OFFERING $10,000 SELLER CREDIT TO BE USED FOR CLOSING COST ASSISTANCE OR RATE BUY DOWN. Beautiful home in Crestview - freshly painted! This contemporary home has an open-concept layout, soaring 10’ ceilings, and 8’ doors throughout. Large windows and designer lighting fill the home with natural light and warmth. The entertainer’s dream kitchen features custom cabinetry, a white Calacatta marble backsplash, Bosch stainless steel appliances, gas cooktop and built-in oven, a built-in wine fridge and a huge island with quartz countertops. A ventless gas fireplace anchors the spacious living area, complemented by eco-friendly concrete floors on the main level and natural White Pine hardwoods upstairs. The upstairs primary suite includes dual vanities, 2 separate walk-in closets, and a private covered terrace—perfect for morning coffee or evening relaxation. Additional home features include a bonus living space on the 2nd level, an upstairs laundry and a mudroom right off the oversized one car garage. Enjoy outdoor living on the covered patio overlooking the expansive yard. There is even room for a pool! Existing EV charger installed and ready for your use. Google fiber available. Located just minutes from the Crestview MetroRail station and the bustling Burnet Road corridor, this home puts you in the heart of one of North Central Austin’s most dynamic districts. The Crestview area hosts tons of local favorites, boutique retail & service shops. Several nearby options for foodies. Don’t miss this gem!
Property Details
- Interior
- High Ceilings, Interior Steps, Multiple Living Areas, Recessed Lighting, Walk In Closets, Instant Hot Water
- Fireplaces
- 1
- Cooling
- 1
- Heating
- Central, Natural Gas
- Cooling Features
- Central Air
- Bedrooms
- 3
- Bathrooms
- 3.0
- Full Baths
- 3
- Lot Features
- Sprinklers In Rear, Sprinklers In Front, Level, Sprinkler Rain Sensor, Trees Large Size, Trees Small Size, Xeriscape
- Lot Description
- Sprinklers In Rear, Sprinklers In Front, Level, Sprinkler Rain Sensor, Trees Large Size, Trees Small Size, Xeriscape
- Exterior Features
- Balcony, Private Yard
- Exterior Materials
- Balcony, Private Yard
- Acres
- 0.0
- Square Feet
- 2428.0
- Lot Size (sqft)
- 0.1297
- Parking Features
- Door Single, Garage, Garage Door Opener
- Parking
- 1
- Parking Spaces
- 2.0
- Parking Type
- Garage
- Parking Garage Spaces
- 1.0
- Property Type
- Purchase
- Property Subtype Additional
- Condominium
- Year Built
- 2017
- Foundation
- Slab
- Roof
- Composition
- Sewer Information
- Public Sewer
- Utility Source
- Public
- Utility Features
- Cable Available, Electricity Connected, Natural Gas Connected, High Speed Internet Available, Phone Connected, Sewer Connected,
- Appliances
- Dishwasher, Energy Star Qualified Appliances, Exhaust Fan, Gas Cooktop, Disposal, Microwave, Refrigerator, Self Cleaning Oven, S
- Subdivision
- NORTHGATE ADDN
- Community Features
- Sidewalks
- School District
- Austin ISD
- Elementary School
- Brentwood
- Middle School
- Lamar (Austin ISD)
- High School
- McCallum
- County
- Travis
- Region
- Austin
- Original List Price
- $714,900
- Days on Market (Cumulative)
- 310
- Taxes Annual
- $15,166
- HOA
- 1
- HOA Fees
- 1673.0
Location
Legal
Based on information submitted to the MLS GRID as of 2026-09-08T22:00:36Z UTC. All data is obtained from various sources and may not have been verified by broker or MLS GRID. Supplied Open House Information is subject to change without notice. All information should be independently reviewed and verified for accuracy. Properties may or may not be listed by the office/agent presenting the information.
The information being provided is for consumers' personal, non-commercial use and may not be used for any purpose other than to identify prospective properties consumers may be interested in purchasing. Based on information from the Austin Board of REALTORS®. Neither the Board nor ACTRIS guarantees or is in any way responsible for its accuracy. All data is provided "AS IS" and with all faults. Data maintained by the Board or ACTRIS may not reflect all real estate activity in the market.
Provided By
Listed by Nicki Turner (#714788)
Listing Office: Berkshire Hathaway TX Realty (#027201)