(254) 500-2462 jeremy@faygroup.realestate Fay Group Real Estate
Traffic Dashboard
Home
  • Sign Up
  • About Me
    • Jeremy Fay
    • My Videos
    • Testimonials
  • Dreams To Doorstep
  • Involvement
    • Community Involvement
    • Local Investor Meetup
    • Irreverent Warriors
  • Buying
    • Home Buyer's Survey
    • New Buyer Virtual Consultation
  • Areas
    • Killeen
    • Copperas Cove
    • Harker Heights
  • Partners
  • Valuation
  • Join EXIT
  • Contact
Traffic Dashboard
Jeremy Fay
(254) 500-2462 jeremy@faygroup.realestate
About
  • Home
  • About
  • Contact
Search
  • Search Properties
Local Guide
  • Search by City
  • Search by Subdivision
  • Search by Zip
  • Search by Area
Legal
  • Privacy
  • Terms
  • DMCA
  • Accessibility
  • Fair Housing
Account
  • Dashboard
  • Logout
  • Login
Fay Group Real Estate - Footer Logo
©2026 Fay Group Real Estate. All rights reserved.
Website built by CloseHack.
  • Texas Real Estate Commission Consumer Protection Notice
  • Texas Real Estate Commission Information About Brokerage Services
Central Texas Multiple Listing Service

Central Texas MLS | Four Rivers Association of REALTORS® All information deemed reliable but not guaranteed. All properties are subject to prior sale, change or withdrawal. Neither listing broker(s) or information provider(s) shall be responsible for any typographical errors, misinformation, misprints and shall be held totally harmless. Listing(s) information is provided for consumer's personal, non-commercial use and may not be used for any purpose other than to identify prospective properties consumers may be interested in purchasing. The data relating to real estate for sale on this website comes in part from the Internet Data Exchange program of the Multiple Listing Service. Real estate listings held by brokerage firms other than Fay Group Real Estate may be marked with the Internet Data Exchange logo and detailed information about those properties will include the name of the listing broker(s) when required by the MLS. Copyright ©2022 All rights reserved.

Austin Board of Realtors

The information being provided is for consumers' personal, non-commercial use and may not be used for any purpose other than to identify prospective properties consumers may be interested in purchasing. Based on information from the Austin Board of REALTORS®. Neither the Board nor ACTRIS guarantees or is in any way responsible for its accuracy. All data is provided "AS IS" and with all faults. Data maintained by the Board or ACTRIS may not reflect all real estate activity in the market.

Return

Search for Homes

Book an Appointment
  • All Types
  • Structure
  • $75K-$975K
  • Bed/Bath
  • Size
  • Dates
  • Filters
  • Amenities
  • Save
  • Share
Listings
No results
Sort
Home / Austin / 1102 Charlotte Street
1102 Charlotte Street Austin, TX 78703 1102 Charlotte Street Austin, TX 78703 1102 Charlotte Street Austin, TX 78703 1102 Charlotte Street Austin, TX 78703 1102 Charlotte Street Austin, TX 78703 1102 Charlotte Street Austin, TX 78703 1102 Charlotte Street Austin, TX 78703 1102 Charlotte Street Austin, TX 78703 1102 Charlotte Street Austin, TX 78703 1102 Charlotte Street Austin, TX 78703 1102 Charlotte Street Austin, TX 78703 1102 Charlotte Street Austin, TX 78703 1102 Charlotte Street Austin, TX 78703 1102 Charlotte Street Austin, TX 78703 1102 Charlotte Street Austin, TX 78703 1102 Charlotte Street Austin, TX 78703 1102 Charlotte Street Austin, TX 78703 1102 Charlotte Street Austin, TX 78703 1102 Charlotte Street Austin, TX 78703 1102 Charlotte Street Austin, TX 78703 1102 Charlotte Street Austin, TX 78703 1102 Charlotte Street Austin, TX 78703 1102 Charlotte Street Austin, TX 78703 1102 Charlotte Street Austin, TX 78703 1102 Charlotte Street Austin, TX 78703 1102 Charlotte Street Austin, TX 78703 1102 Charlotte Street Austin, TX 78703 1102 Charlotte Street Austin, TX 78703 1102 Charlotte Street Austin, TX 78703 1102 Charlotte Street Austin, TX 78703 1102 Charlotte Street Austin, TX 78703 1102 Charlotte Street Austin, TX 78703 1102 Charlotte Street Austin, TX 78703 1102 Charlotte Street Austin, TX 78703 1102 Charlotte Street Austin, TX 78703 1102 Charlotte Street Austin, TX 78703 1102 Charlotte Street Austin, TX 78703 1102 Charlotte Street Austin, TX 78703 1102 Charlotte Street Austin, TX 78703 1102 Charlotte Street Austin, TX 78703 View All Photos

$2,999,999

| Active

1102 Charlotte Street

Austin, TX 78703

3,090
Square Feet
4
Beds
3.5
Baths
47
Days on Market
4373966
MLS#
House
Structure
Residential
Zone
Contact

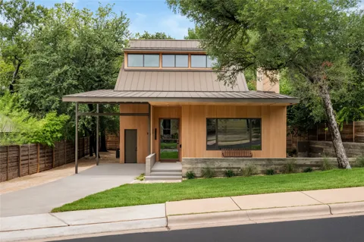
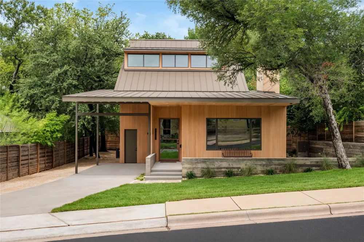
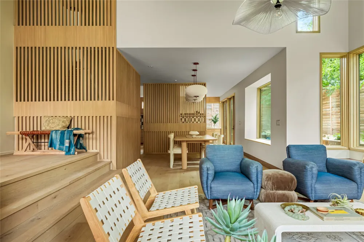
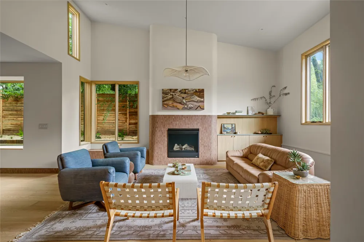
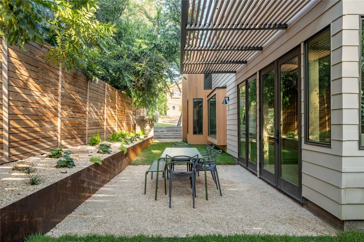
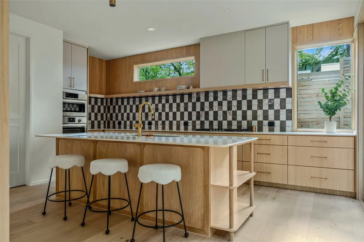
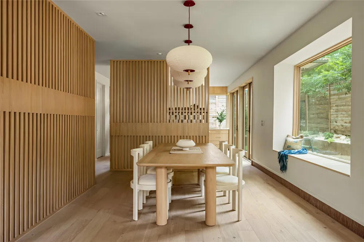
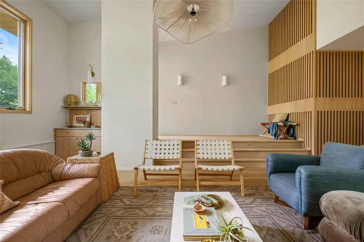
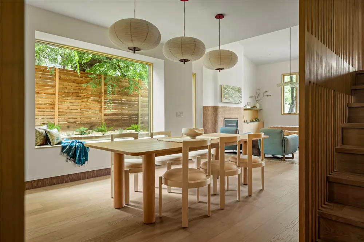
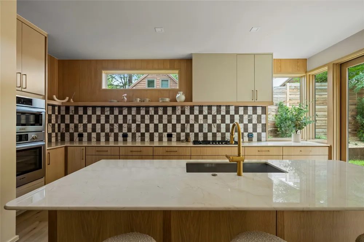
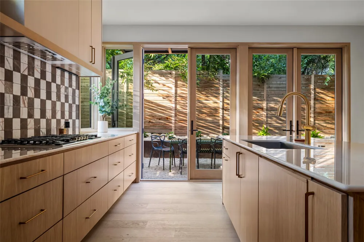
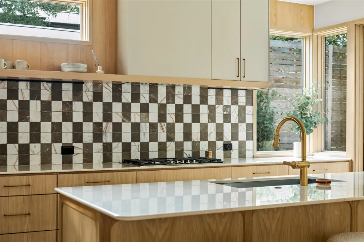
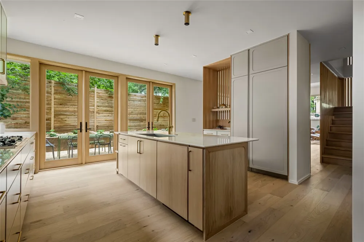
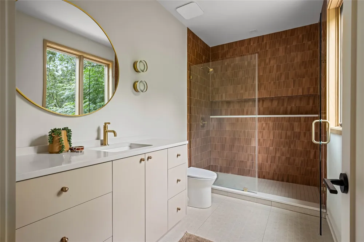
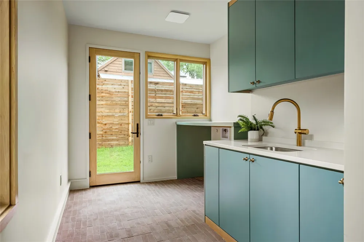
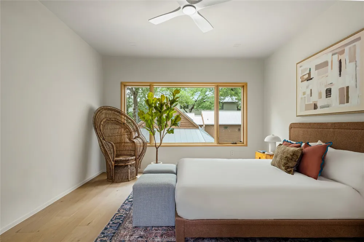
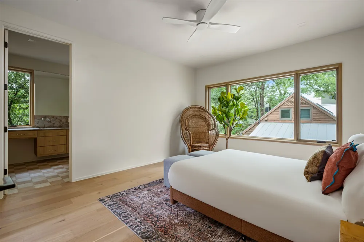
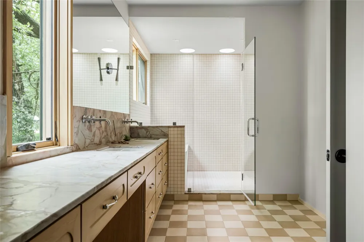
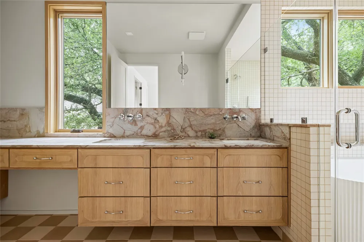
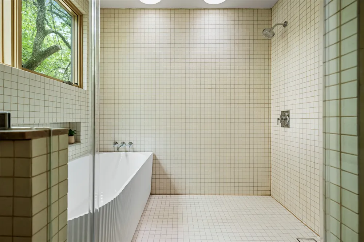
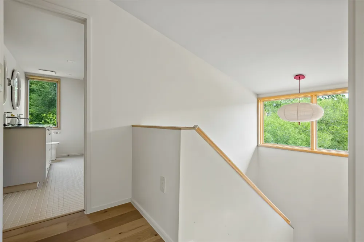
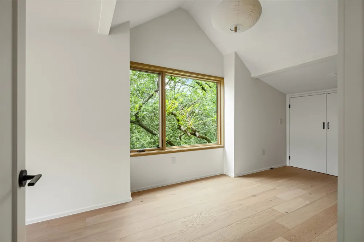
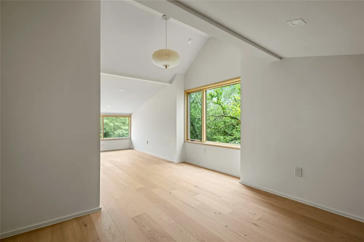
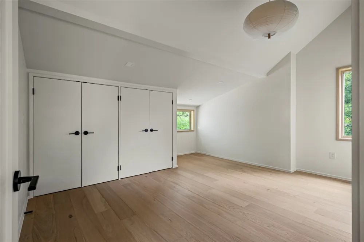
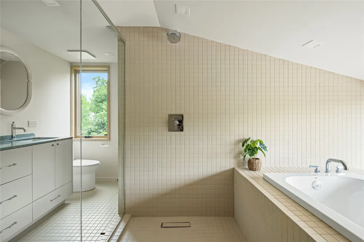
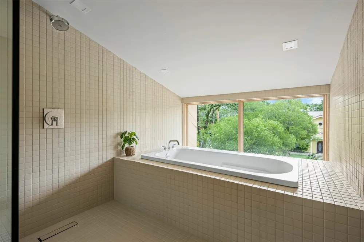
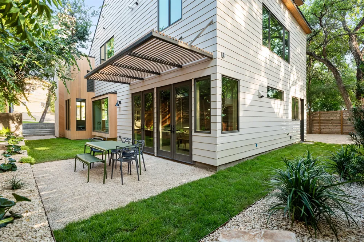
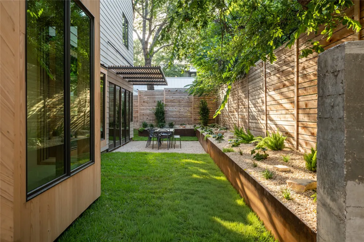
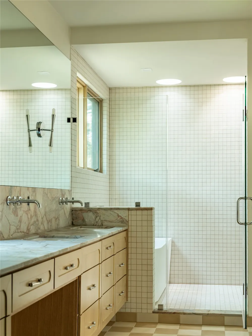
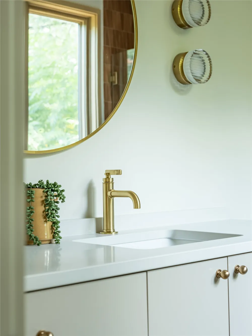
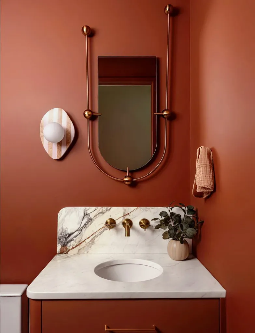
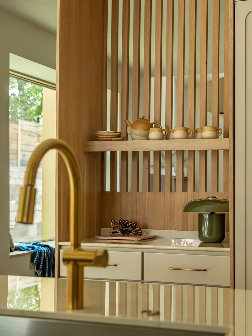
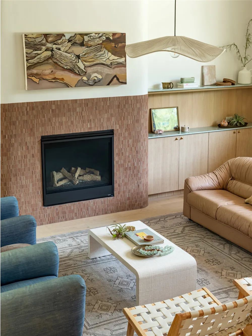
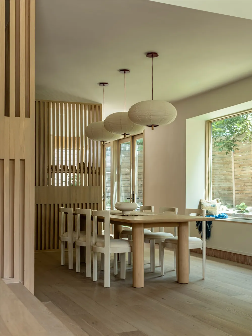
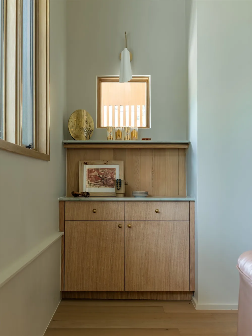
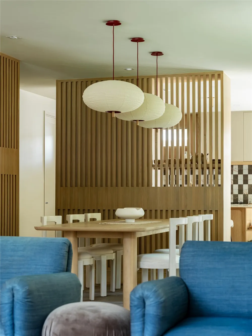
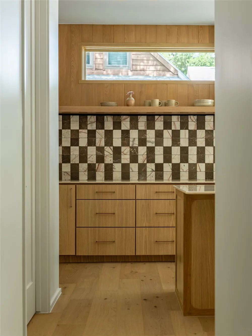
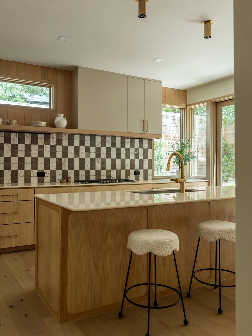
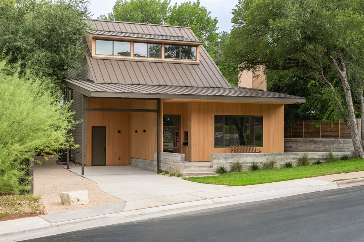
In the heart of Clarksville - a rare new construction thoughtfully designed to complement surrounding homes with the low maintenance of a new home. This modern zen cottage was Designed by Pollen Architecture with construction and curated interiors by Cary Paul Studios (2026 Best Builder via Austin Home Magazine). At 3,090 sq ft and with 4-bedrooms and 3.5-bath over 3 levels, this residence blends architectural intention with boutique-level craftsmanship. Cypress cladding echoes the neighborhood in its 70s heyday. Accented with a standing-seam metal roof, and framed by Sierra Pacific windows, the exterior is classic yet warm and modern. The front porch is another neighborhood theme, re-interpreted with a cantilevered roof overhang. Inside, natural light pours across open, airy living spaces anchored by a tiled floor to ceiling fireplace—the dramatic centerpiece of the living room. Every detail has been carefully considered, from custom cabinetry to boutique tile selections to hand-selected designer lighting, resulting in a home that feels elevated yet inviting. Cypress and white oak wood accent the interior in many spaces, with the wood slat wrapped staircase and kitchen wall as the main feature in the living and dining spaces. With its blend of craftsmanship, warmth, and modern design, this is Clarksville living at its finest—a rare chance to own a new construction home in one of Austin’s most cherished historic neighborhoods.

Property Details
Interior
Breakfast Bar, Built In Features, Ceiling Fans, Double Vanity, French Doors Atrium Doors, High Ceilings, Interior Steps, Kitchen
Fireplaces
1
Cooling
1
Heating
Central
Cooling Features
Central Air
Bedrooms
4
Bathrooms
3.5
Full Baths
3
Half Baths
1
View
Neighborhood
Lot Features
Landscaped, Level, Sprinklers Automatic
Lot Description
Landscaped, Level, Sprinklers Automatic
Exterior Features
Private Yard
Exterior Materials
Private Yard
Acres
0.0
Square Feet
3090.0
Lot Size (sqft)
0.131
Parking Features
Attached Carport
Parking
1
Parking Spaces
3.0
Parking Type
Garage
Parking Garage Spaces
1.0
Property Type
Purchase
Property Subtype Additional
Single Family Residence
Year Built
2026
Foundation
Slab
Roof
Metal
Sewer Information
Public Sewer
Utility Source
Public
Utility Features
Electricity Connected, Natural Gas Available, Sewer Connected, Water Connected
Appliances
Built In Electric Oven, Built In Refrigerator, Cooktop, Dishwasher, Exhaust Fan, Built In Freezer, Disposal, Plumbed For Ice Mak
Subdivision
Silitt Add
School District
Austin ISD
Elementary School
Mathews
Middle School
O Henry
High School
Austin
County
Travis
Region
Austin
Original List Price
$2,999,999
Days on Market (Cumulative)
47
Taxes Annual
$16,378
MLS #
4373966
Location
Legal

Based on information submitted to the MLS GRID as of 2026-09-02T09:00:36Z UTC. All data is obtained from various sources and may not have been verified by broker or MLS GRID. Supplied Open House Information is subject to change without notice. All information should be independently reviewed and verified for accuracy. Properties may or may not be listed by the office/agent presenting the information.


The information being provided is for consumers' personal, non-commercial use and may not be used for any purpose other than to identify prospective properties consumers may be interested in purchasing. Based on information from the Austin Board of REALTORS®. Neither the Board nor ACTRIS guarantees or is in any way responsible for its accuracy. All data is provided "AS IS" and with all faults. Data maintained by the Board or ACTRIS may not reflect all real estate activity in the market.

Provided By
Listed by Heather Banks (#695183)
Listing Office: All City Real Estate Ltd. Co (#8137)


Fay Group Real Estate Have a question about this home?

Interested in Purchasing 1102 Charlotte Street?

Get an estimate on monthly payments on this property.

$
years
Down Payment
$
%
Interest Rate
%
Tax Rate
%
$
$annually
$monthly
Estimated Monthly Payment
$0.00
Loan Amount
$0.00