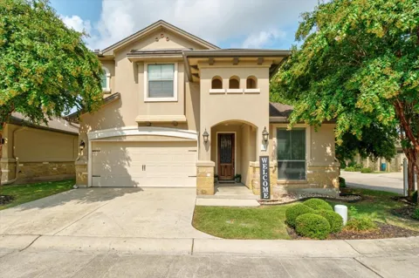
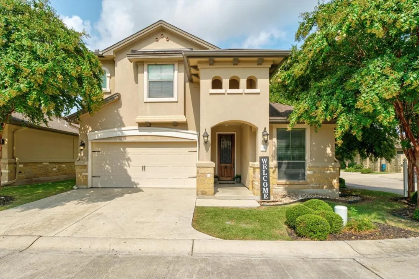
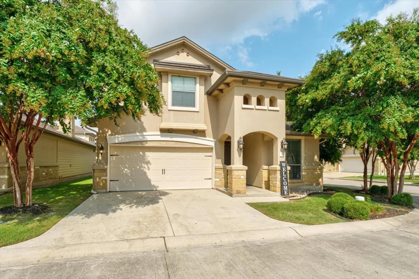
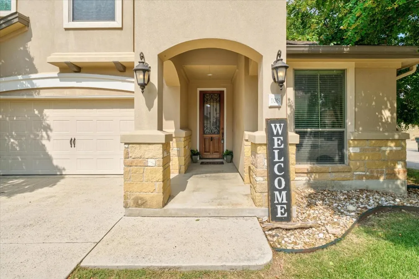
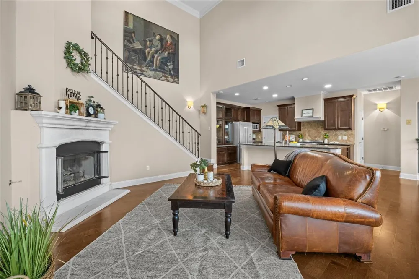
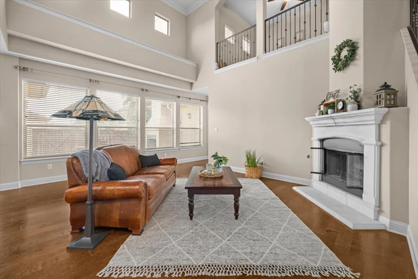
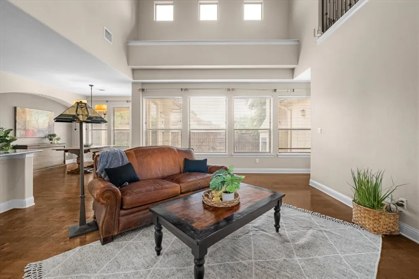
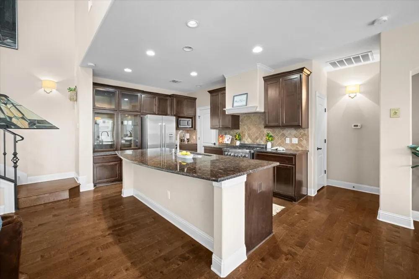
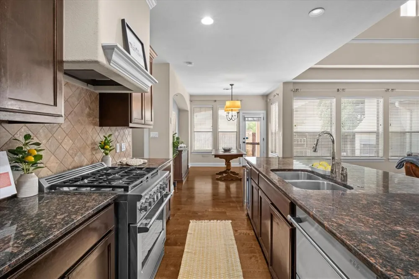
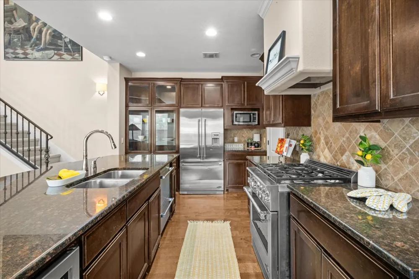
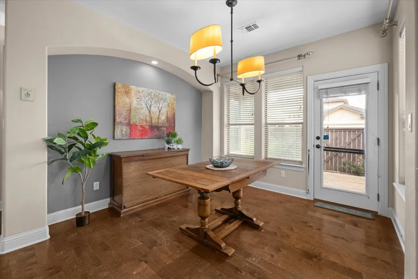
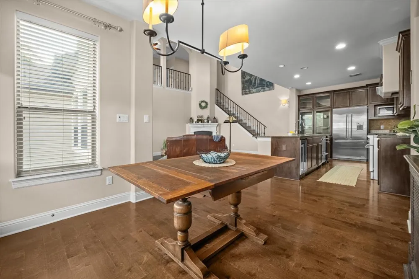
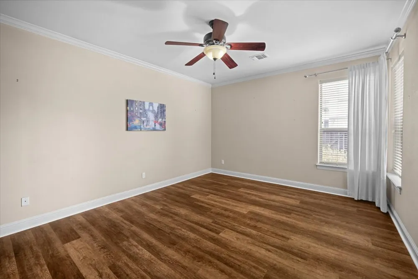
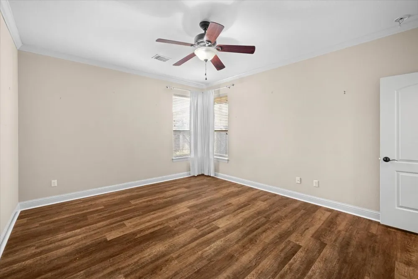
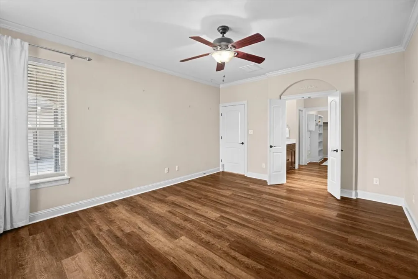
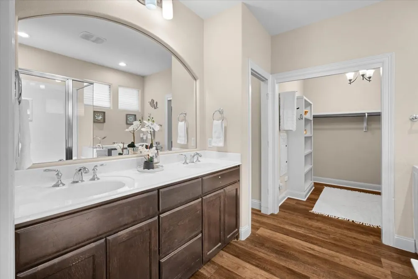
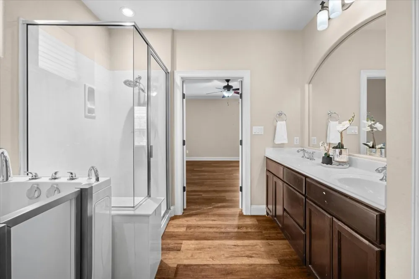
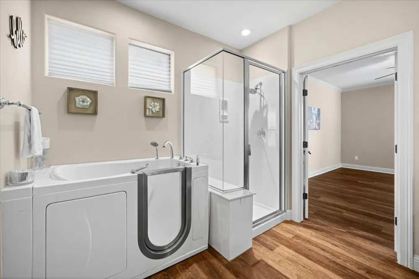
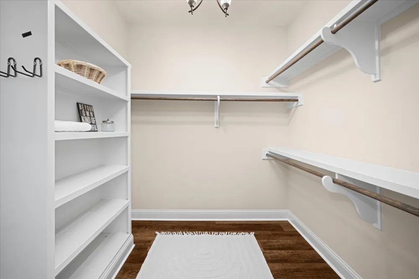
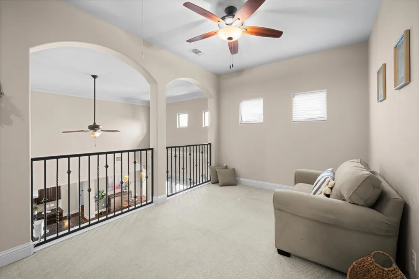
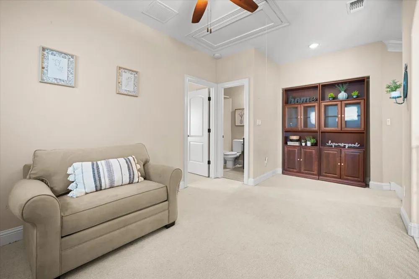
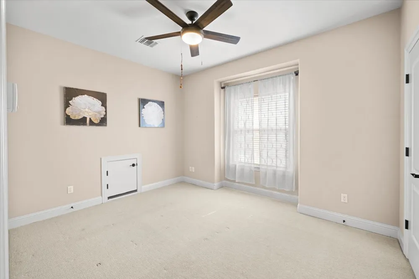
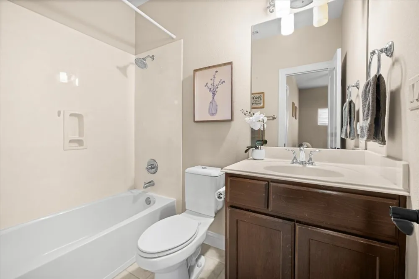
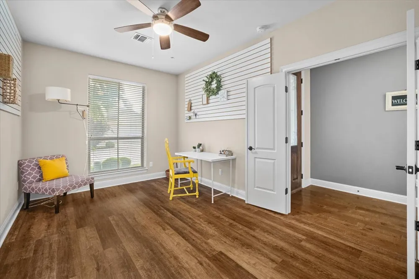
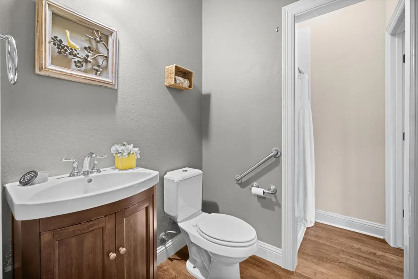
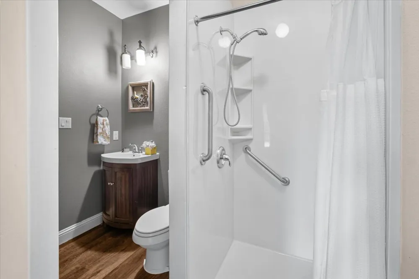
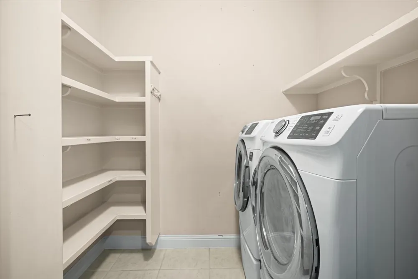
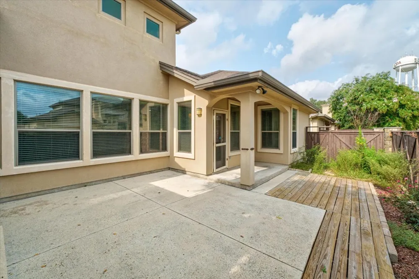
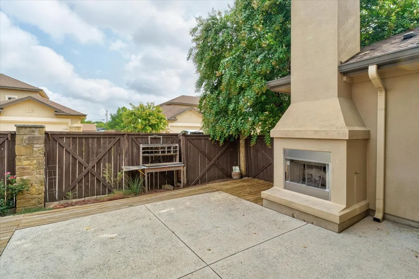
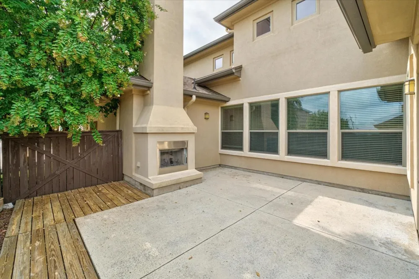
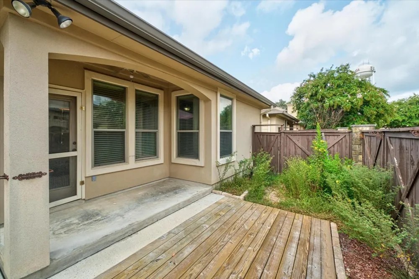
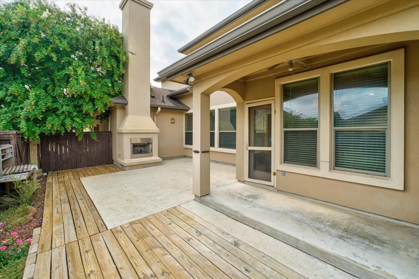
Welcome to Bella Vita, where comfort, style, and convenience come together in this beautifully maintained, detached garden home on a corner lot. Offering 1,858 square feet, 3 bedrooms, 3 full bathrooms, and a flexible in-law floor plan, this home features an open-concept design that's perfect for both everyday living and entertaining. The spacious kitchen is the heart of the home, showcasing granite countertops, a breakfast bar, high-end stainless steel appliances, lovely wine refrigerator, a generous pantry, and seamless flow into the dining and family room. Soaring ceilings and abundant natural light create an inviting atmosphere throughout the main living areas. The primary suite is conveniently located on the main level and features crown molding, a ceiling fan, and a private bath. A dedicated home office or guest room provides the ideal space for remote work, hobbies, or a quiet retreat, while an additional living area and bedroom upstairs offers flexibility for a game room, media room, or second family room. Step outside to enjoy the private, lovely terrace featuring a cozy wood-burning outdoor fireplace—perfect for relaxing evenings or entertaining friends and family year-round. Located in the desirable Bella Vita community and zoned to Hays CISD, this home offers easy lock and leave lifestyle, quick access to shopping, dining, schools, and major commuter routes while providing a welcoming neighborhood setting.
Don't miss the opportunity to make this versatile and move-in-ready Bella Vita home your own!
Property Details
- Interior
- Breakfast Bar, Entrance Foyer, High Ceilings, In Law Floorplan, Multiple Living Areas, Main Level Primary, Open Floorplan, Pantr
- Fireplaces
- 2
- Cooling
- 1
- Heating
- Central
- Cooling Features
- Central Air
- Bedrooms
- 3
- Bathrooms
- 3.0
- Full Baths
- 3
- View
- Neighborhood
- Lot Features
- Landscaped, Level, See Remarks
- Lot Description
- Landscaped, Level, See Remarks
- Exterior Features
- Private Yard, Rain Gutters
- Exterior Materials
- Private Yard, Rain Gutters
- Acres
- 0.0
- Square Feet
- 1858.0
- Lot Size (sqft)
- 0.0954
- Parking Features
- Garage Faces Front
- Parking
- 1
- Parking Spaces
- 4.0
- Parking Type
- Garage
- Parking Garage Spaces
- 2.0
- Property Type
- Purchase
- Property Subtype Additional
- Single Family Residence
- Year Built
- 2010
- Foundation
- Slab
- Roof
- Composition
- Sewer Information
- Public Sewer
- Utility Source
- Public
- Utility Features
- Cable Available, Electricity Connected, Natural Gas Connected, Sewer Connected, Water Connected
- Appliances
- Dishwasher, Free Standing Gas Oven, Free Standing Gas Range, Disposal, Microwave, Stainless Steel Appliances, Wine Refrigerator
- Subdivision
- Bella Vita
- Community Features
- See Remarks
- School District
- HaysCONSISD
- Elementary School
- Buda
- Middle School
- Eric Dahlstrom
- High School
- Jack C Hays
- County
- Hays
- Region
- Buda
- Original List Price
- $489,000
- Days on Market (Cumulative)
- 36
- Taxes Annual
- $9,717
- HOA
- 1
- HOA Fees
- 327.0
Location
Legal
Based on information submitted to the MLS GRID as of 2026-09-10T20:48:45Z UTC. All data is obtained from various sources and may not have been verified by broker or MLS GRID. Supplied Open House Information is subject to change without notice. All information should be independently reviewed and verified for accuracy. Properties may or may not be listed by the office/agent presenting the information.
The information being provided is for consumers' personal, non-commercial use and may not be used for any purpose other than to identify prospective properties consumers may be interested in purchasing. Based on information from the Austin Board of REALTORS®. Neither the Board nor ACTRIS guarantees or is in any way responsible for its accuracy. All data is provided "AS IS" and with all faults. Data maintained by the Board or ACTRIS may not reflect all real estate activity in the market.
Provided By
Listed by Kerri Espinoza (#675255)
Listing Office: Keller Williams Realty (#099104)