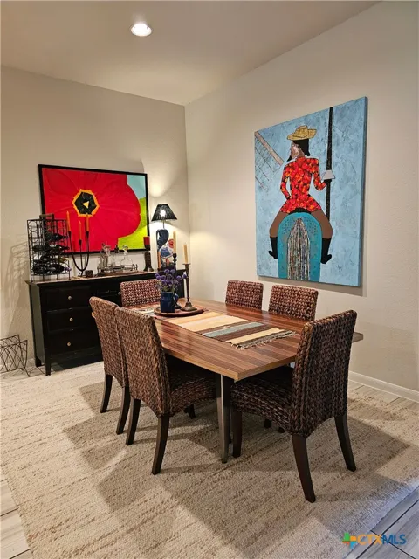
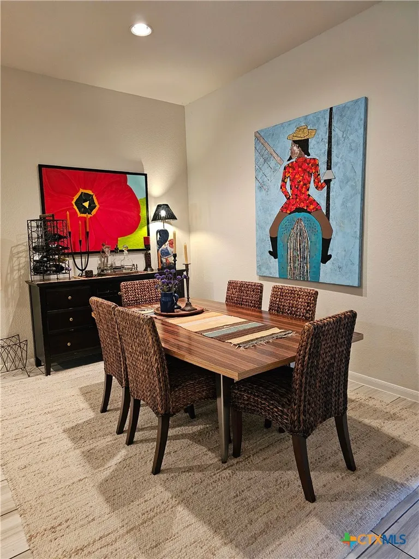
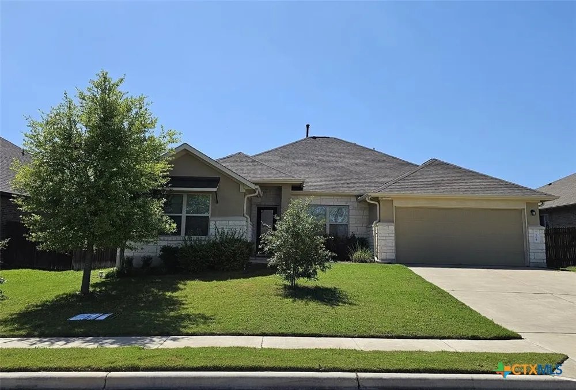
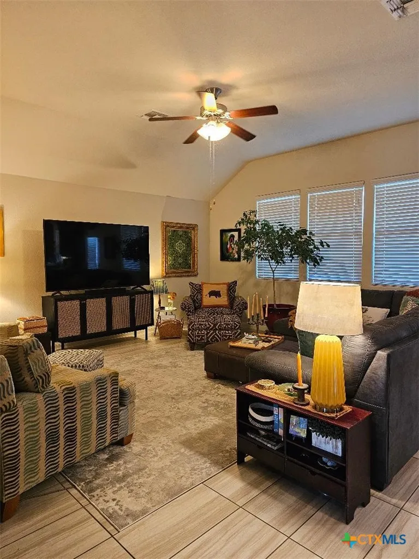
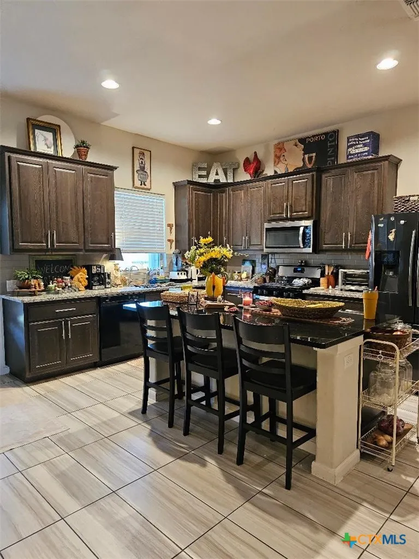
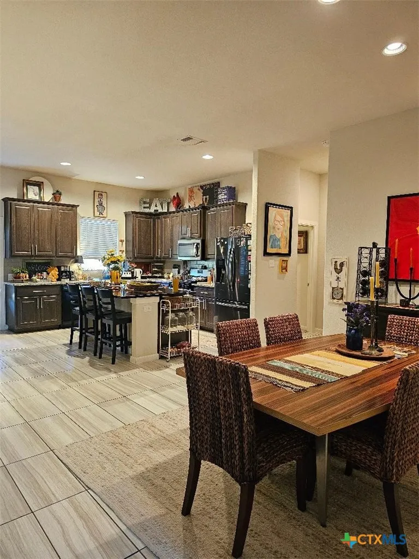
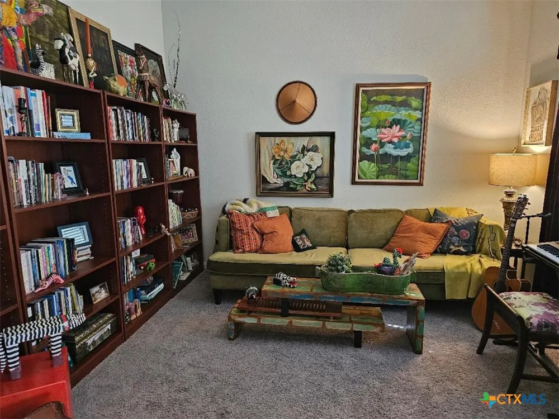
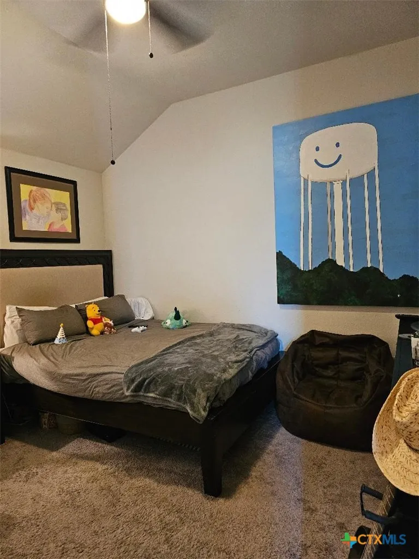
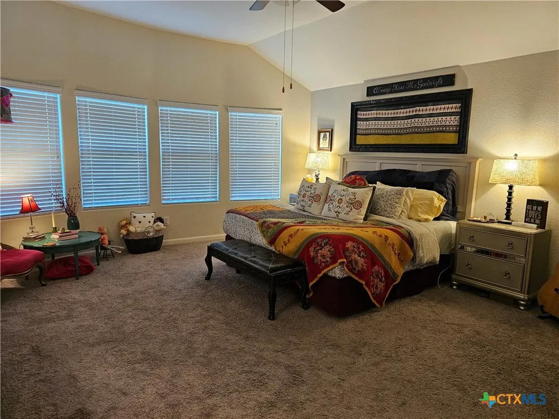
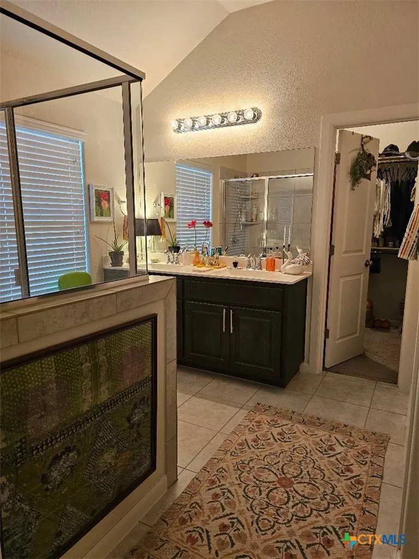
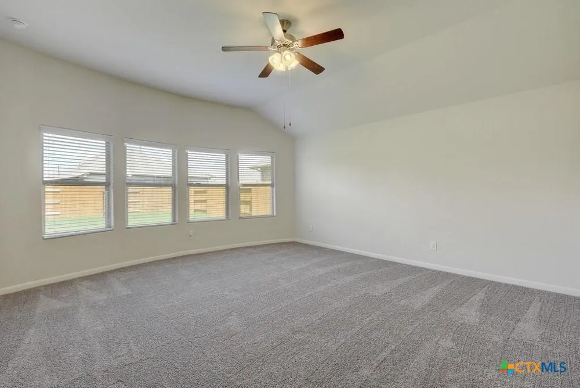
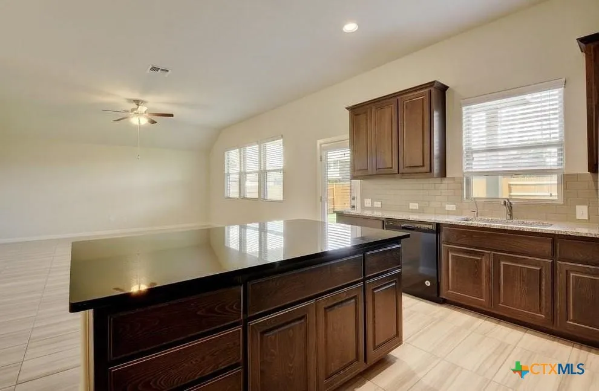
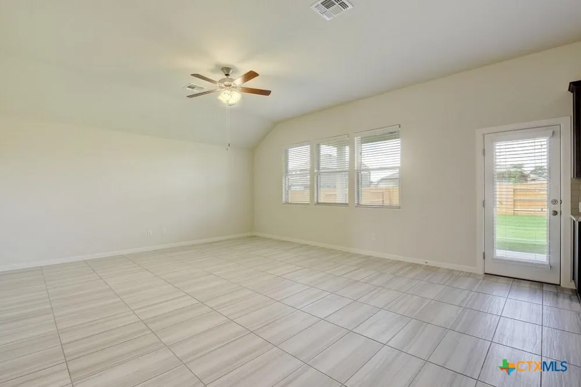
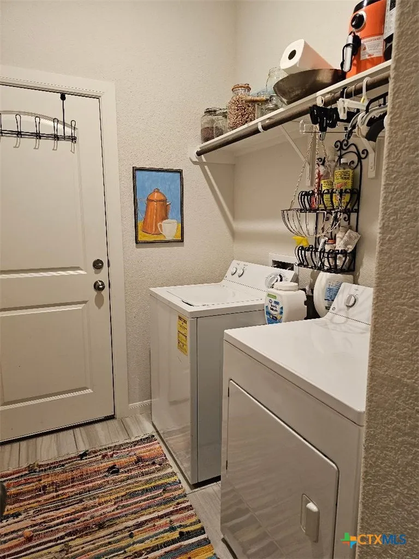
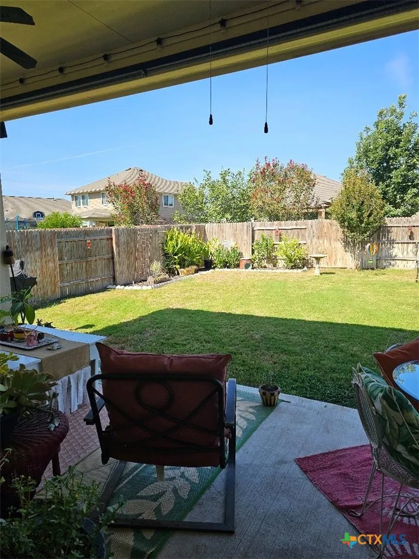
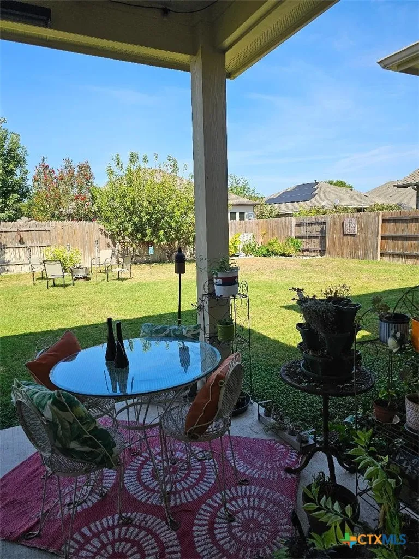
Beautiful spacious home in Bastrop, TX, for Rent! Minutes away from the river, not far from Tesla, 20 Min or less to the airport. Just a great location! This home features 3 bedrooms, 2 bathrooms, with office, or could be a 4 BR. Over 2000 sq ft, ample space for your perfect living environment. Open concept with 10' ceilings, this open floor plan allows for easy flow between the living, dining, and kitchen areas, making it ideal for entertaining guests or spending quality time with loved ones. Great Kitchen with granite counter tops, tile back splash, 42 cabinets and beautiful tile floors throughout main living area. The kitchen has modern appliances, refrigerator, washer and dryer all included! Plenty of storage space, making meal preparation a breeze. The Main Suite offers a bay window, double sinks and a walk-in shower. Outside in the back is a over size backyard, you'll find your outdoor enjoyment there's on a large covered patio. Hot summer days, are almost here, your community pool offers a refreshing retreat for perfect relaxation and fun a play scape for kids, is available, providing a safe and enjoyable space for kids to explore. What a great location in Bastrop, you'll have easy access to nearby amenities, including shopping centers, HEB and Walmart, restaurants, parks and the river. Don't miss out on the opportunity to make this house your home. Schedule a tour soon and experience the comfort and convenience this house has to offer. Tenants ask for 24 hours to view. Call Agent to view. Oct 1st move in! Need something Sooner? Call me, I have access to all for lease and for sale. Contact us today to, it will go FAST!
Property Details
- Interior
- Ceiling Fans, Double Vanity, Entrance Foyer, Home Office, Open Floorplan, Recessed Lighting, Shower Only, Separate Shower, Walk
- Cooling
- 1
- Heating
- Central, Natural Gas, Zoned
- Cooling Features
- Central Air, One Unit, Zoned
- Bedrooms
- 3
- Bathrooms
- 2.0
- Full Baths
- 2
- View
- Lake
- Pool Description
- Community, In Ground
- Pool Features
- Community, In Ground
- Exterior Features
- Play Structure
- Exterior Materials
- Play Structure
- Pool Shared
- 1
- Acres
- 0.0
- Square Feet
- 2002.0
- Lot Size (sqft)
- 0.2
- Parking Features
- Attached, Garage
- Parking
- 1
- Parking Type
- Garage
- Parking Garage Spaces
- 2.0
- Parking Carport Spaces
- 0.0
- Property Type
- Rental
- Style
- Contemporary Modern
- Property Subtype Additional
- Single Family Residence
- Year Built
- 2018
- Foundation
- Slab
- Sewer Information
- Public Sewer
- Utility Source
- Public
- Utility Features
- Electricity Available, Natural Gas Available, Natural Gas Connected, High Speed Internet Available, Trash Collection Private
- Appliances
- Dryer, Dishwasher, Gas Cooktop, Disposal, Gas Water Heater, Refrigerator, Washer, Some Gas Appliances, Built In Oven, Cooktop, M
- Subdivision
- Pecan Park Bastrop
- Community Features
- Playground, Community Pool, Street Lights, Sidewalks
- School District
- Bastrop ISD
- Elementary School
- Mina Elementary
- Middle School
- Bastrop Middle School
- High School
- Bastrop High School
- County
- Bastrop
- Region
- Bastrop
- Date Available
- October 01, 2026
- Original List Price
- $2,350
- Days on Market (Cumulative)
- 15
- HOA
- 1
Location
Legal
Central Texas MLS | Four Rivers Association of REALTORS® All information deemed reliable but not guaranteed. All properties are subject to prior sale, change or withdrawal. Neither listing broker(s) or information provider(s) shall be responsible for any typographical errors, misinformation, misprints and shall be held totally harmless. Listing(s) information is provided for consumer's personal, non-commercial use and may not be used for any purpose other than to identify prospective properties consumers may be interested in purchasing. The data relating to real estate for sale on this website comes in part from the Internet Data Exchange program of the Multiple Listing Service. Real estate listings held by brokerage firms other than Fay Group Real Estate may be marked with the Internet Data Exchange logo and detailed information about those properties will include the name of the listing broker(s) when required by the MLS. Copyright ©2022 All rights reserved.
Provided By
Listed by Linda J. Scott (#0329358)
Listing Office: LPT Realty (#W785054193)