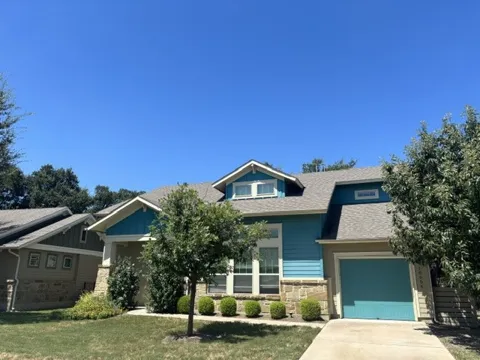
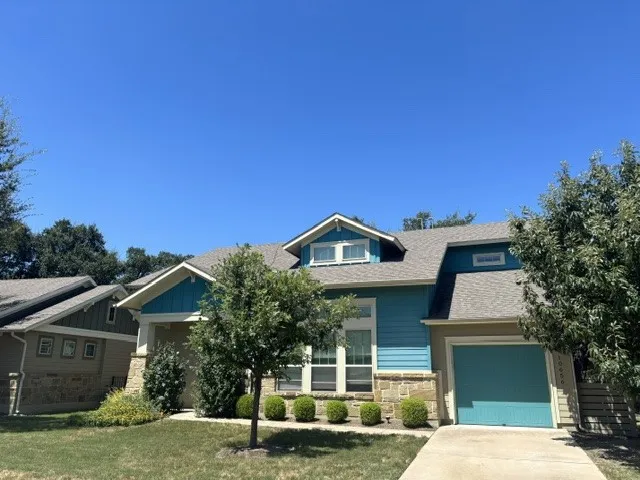
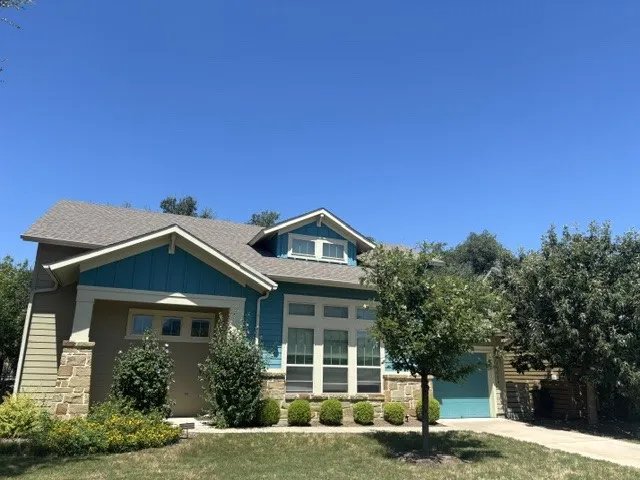
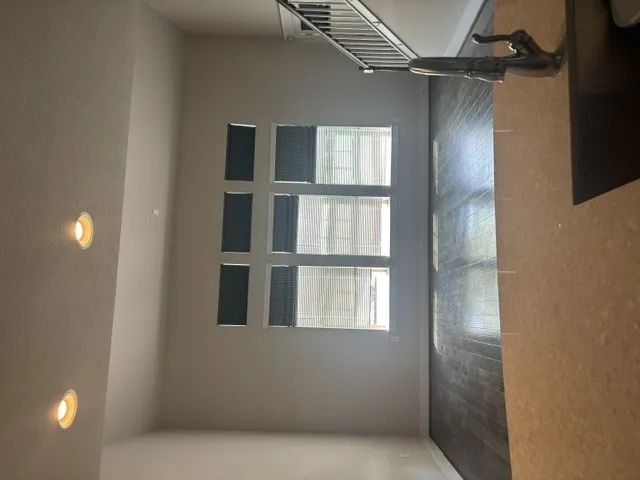
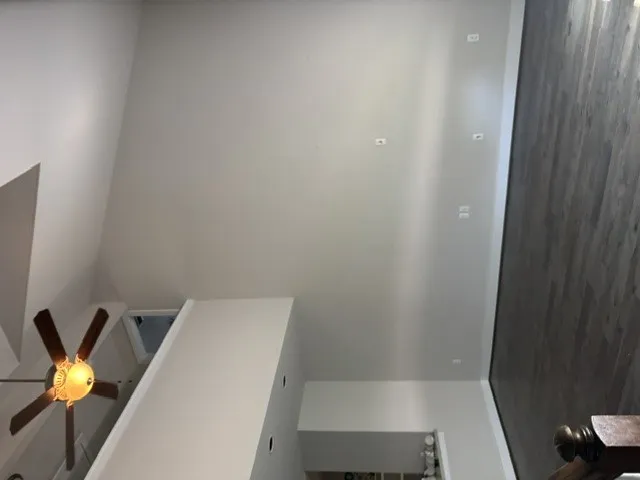
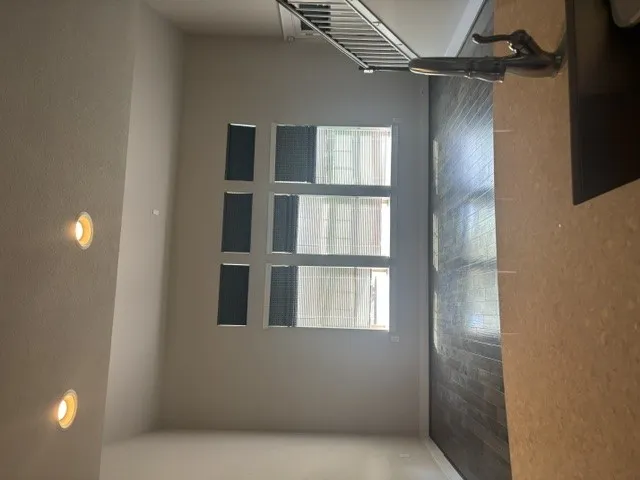
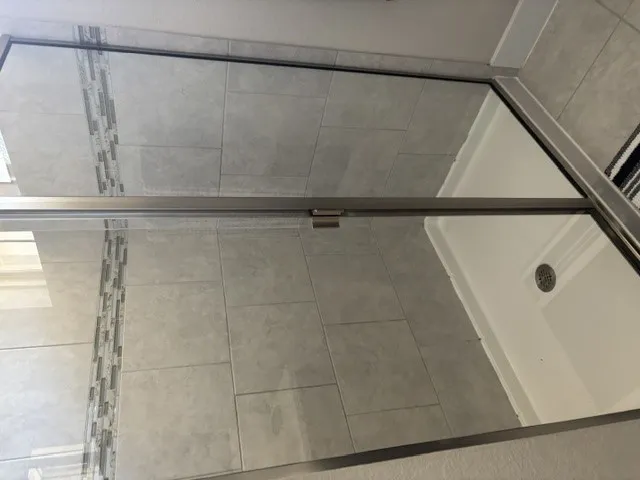
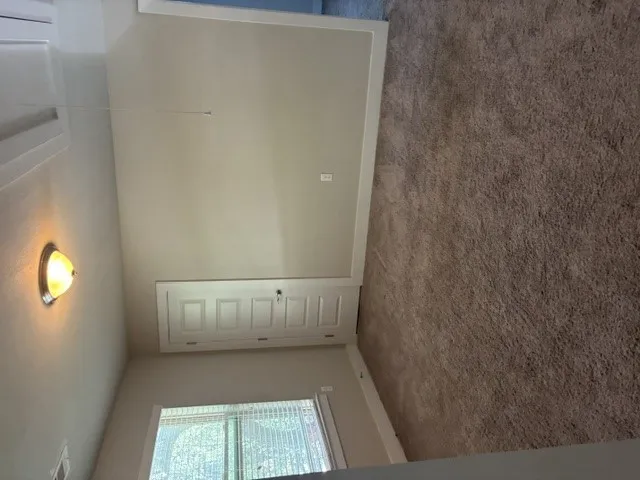
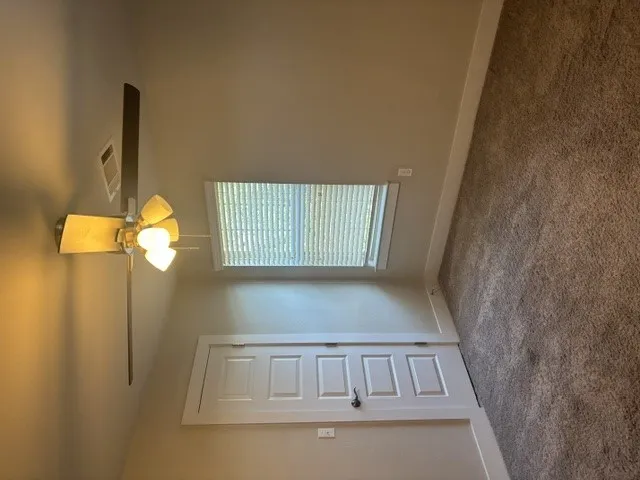
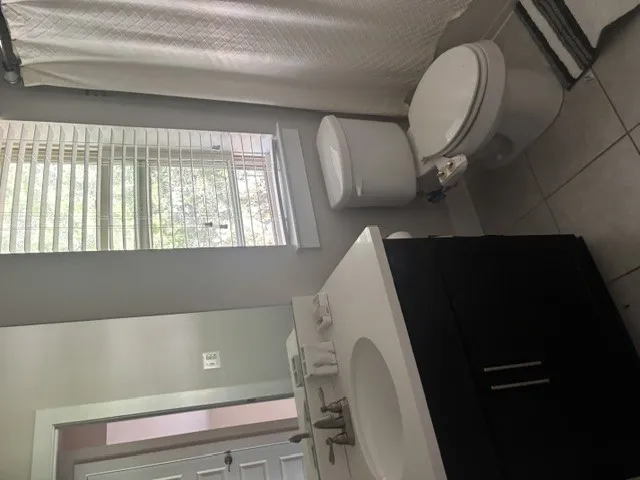
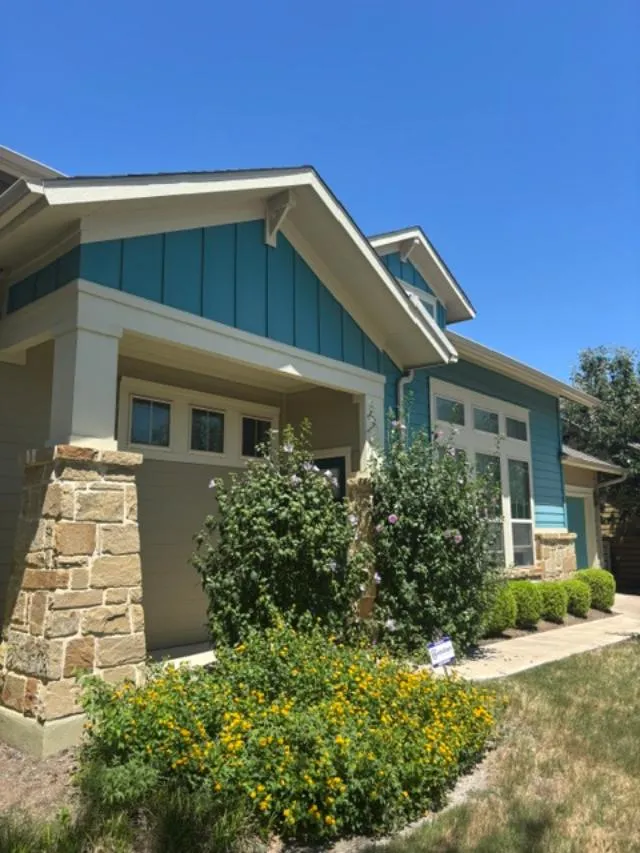
Don't miss your opportunity to live in the highly desirable Northwoods community! This beautiful home features an open-concept
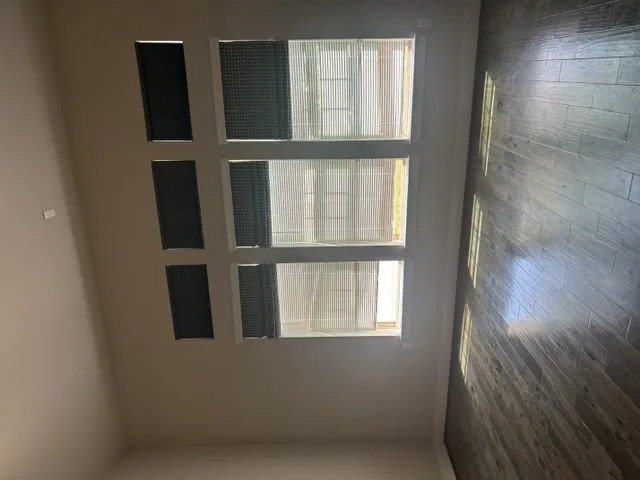
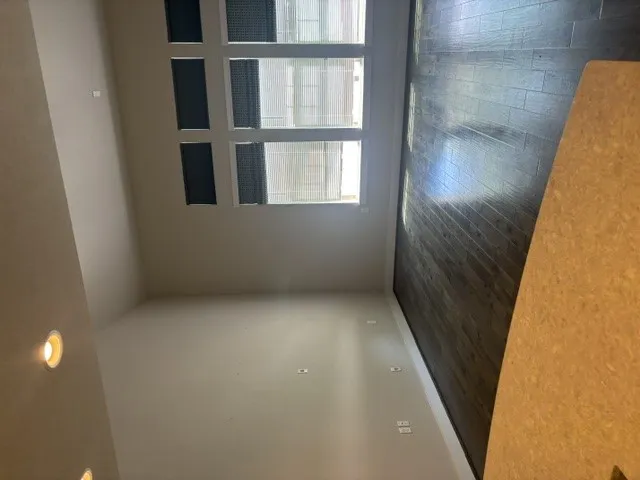
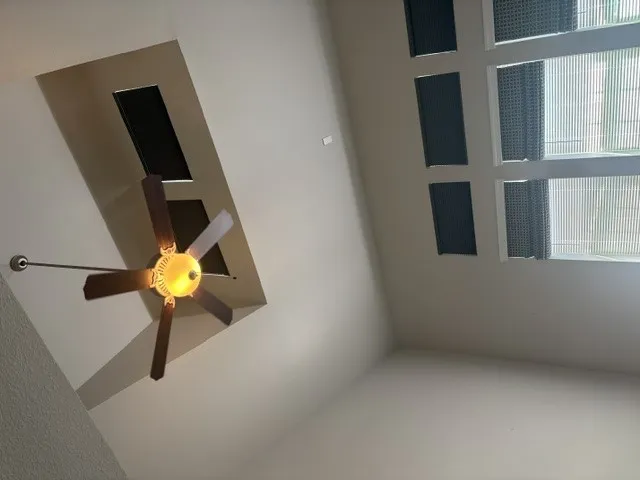
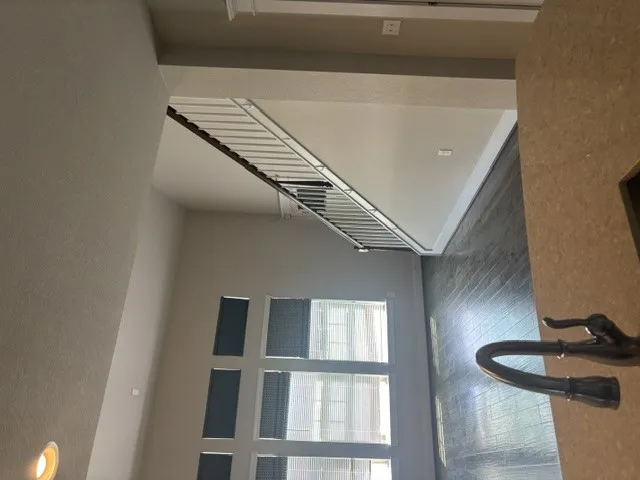
floor plan with soaring ceilings that create a bright, spacious feel-perfect for relaxing or entertaining. The living room easily
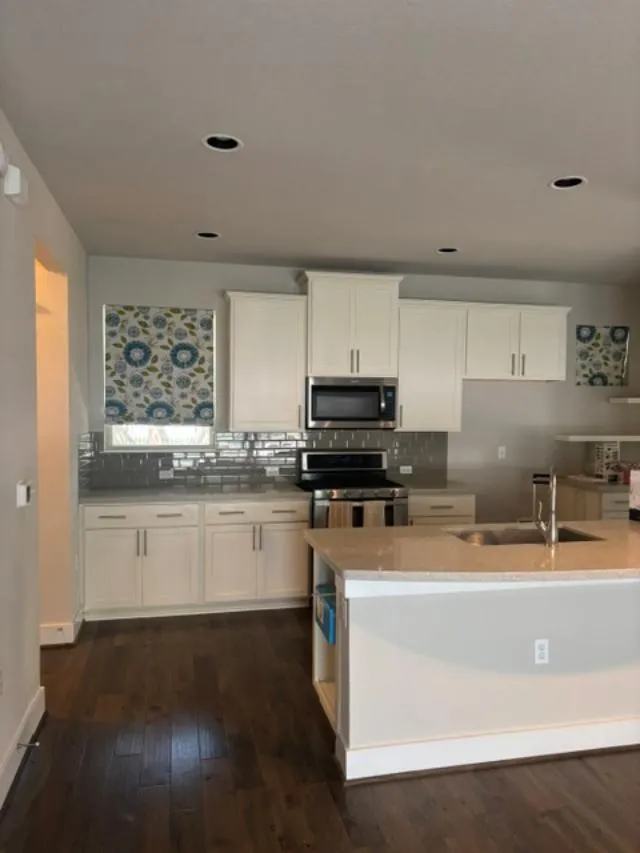
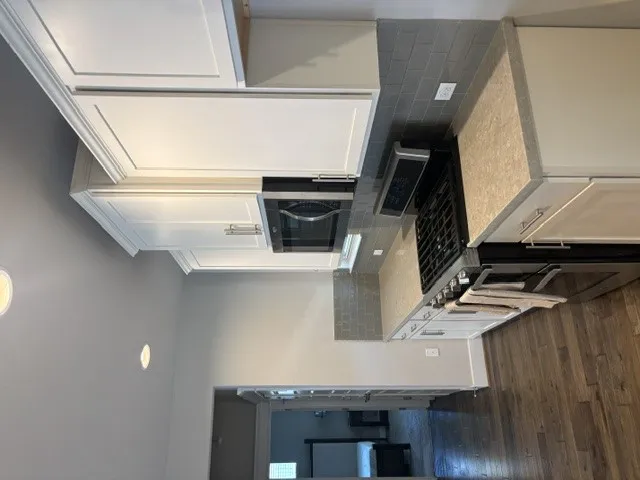
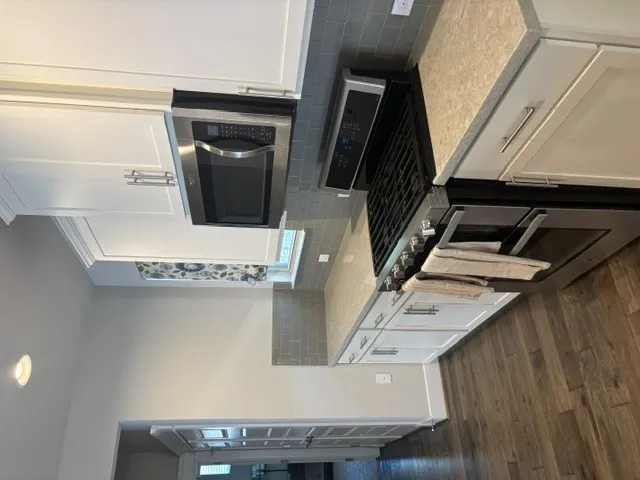
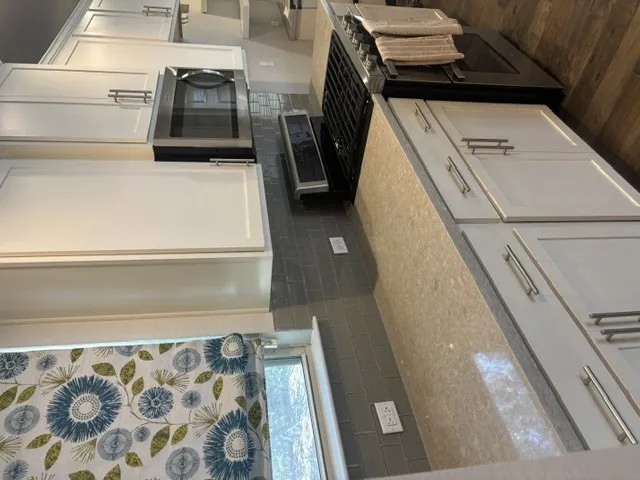
accommodates large furniture and a big-screen TV. The modern kitchen overlooks the living area and offers abundant counter
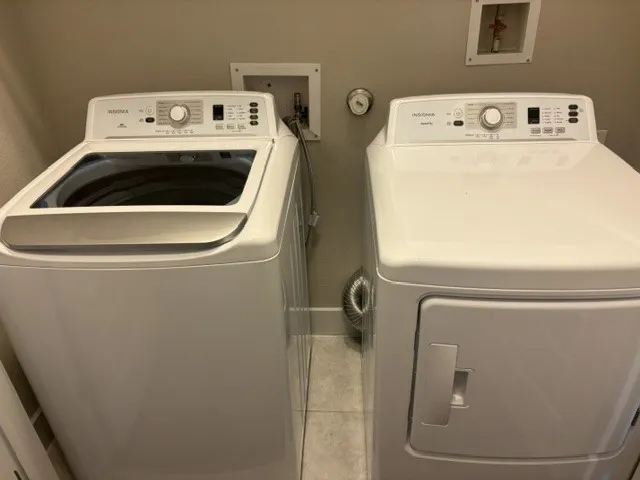
space, stainless steel appliances, and a gas cooktop for those who love to cook A refrigerator, washer and dryer are available
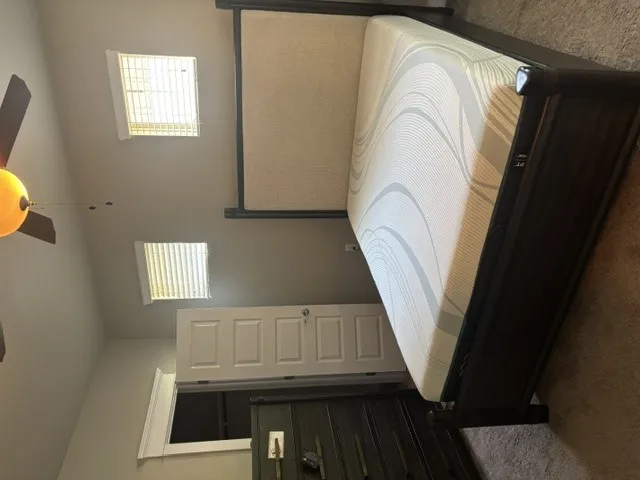
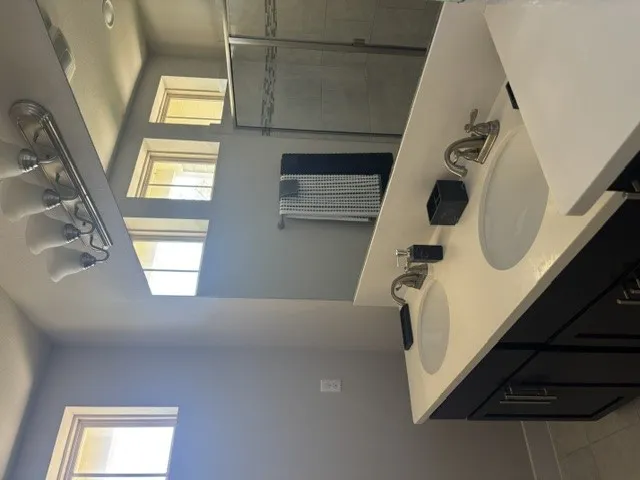
if you need those, for your convenience. The spacious primary suite is located on the main floor and features backyard views,
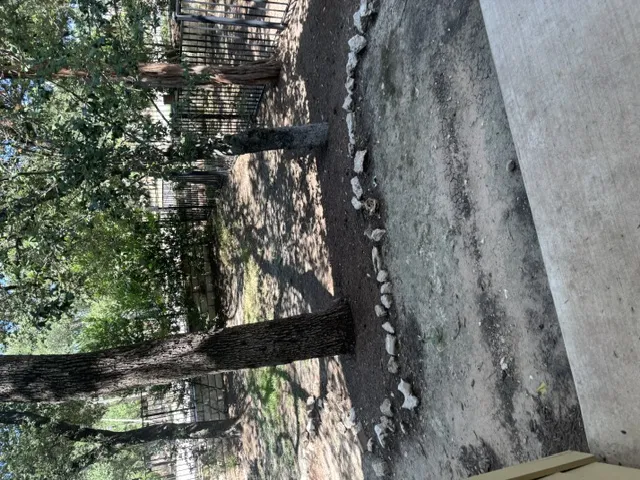
abundant natural light and a luxurious ensuite bath, with double vanities, a walk-in shower and a large walk-in closet. A convenient half bath down is perfect for guests. Upstairs, you will find a versatile loft that's ideal for a home office, game room, workout space or media room, along with two additional bedrooms and a full bathroom.Step outside to the covered patio and wrought-iron fenced backyard, and you can relax and enjoy peaceful views of hummingbirds and local wildlife. Walk to the community pool, and playground, and enjoy easy access to major employers, shopping, dining and entertainment. There is an HEB grocery, Target, Home depot and countless restaurants all just 10 minutes away. Located in the acclaimed RoundRock school district, it is available August 1, 2026. Call today for a private showing and make this wonderful home yours!
Property Details
- Interior
- Beamed Ceilings, Breakfast Bar, Open Beams Beamed Ceailings, Ceiling Fans, Double Vanity, High Ceilings, High Speed Internet, In
- Cooling
- 1
- Cooling Features
- Central Air
- Bedrooms
- 3
- Bathrooms
- 2.5
- Full Baths
- 2
- Half Baths
- 1
- Lot Features
- Level, Sprinklers In Ground
- Lot Description
- Level, Sprinklers In Ground
- Pool Description
- None, Community
- Pool Features
- None, Community
- Exterior Features
- Rain Gutters
- Exterior Materials
- Rain Gutters
- Pool Shared
- 1
- Square Feet
- 1616.0
- Parking Features
- Attached
- Parking
- 1
- Parking Spaces
- 3.0
- Parking Type
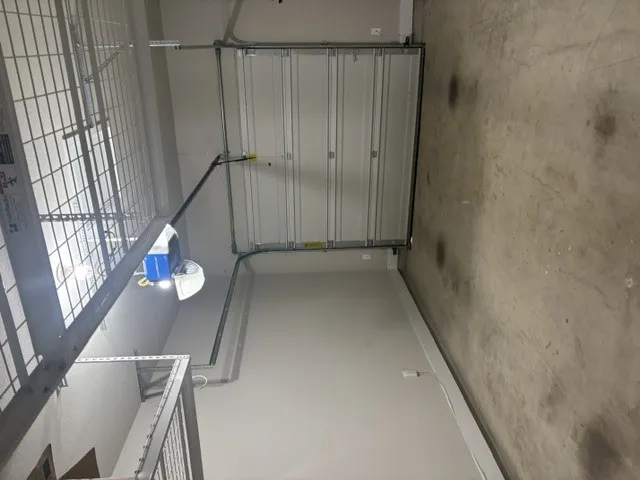
- Garage
- Parking Garage Spaces
- 1.0
- Property Type
- Rental
- Property Subtype Additional
- Single Family Residence
- Year Built
- 2016
- Foundation
- Slab
- Roof
- Composition
- Sewer Information
- Public Sewer
- Utility Source
- Public
- Utility Features
- Electricity Connected, Fiber Optic Available, Natural Gas Connected, Phone Available, Sewer Connected, Water Connected
- Appliances
- Double Oven, Dishwasher, Gas Cooktop, Gas Water Heater, Self Cleaning Oven
- Subdivision
- Avery Ranch
- Community Features
- Clubhouse, Gated, Playground, Pool
- School District
- Round Rock ISD
- Elementary School
- Purple Sage
- Middle School
- Pearson Ranch
- High School
- McNeil
- County
- Williamson
- Region
- Austin
- Date Available
- August 01, 2026
- Original List Price
- $2,750
- Days on Market (Cumulative)
- 44
- HOA
- 1
- Pets
- Breed Restrictions, Cats Ok, Dogs Ok, Negotiable, No Size Limit
Location
Legal
Based on information submitted to the MLS GRID as of 2026-09-15 04:52:24 UTC. All data is obtained from various sources and may not have been verified by broker or MLS GRID. Supplied Open House Information is subject to change without notice. All information should be independently reviewed and verified for accuracy. Properties may or may not be listed by the office/agent presenting the information.
The information being provided is for consumers' personal, non-commercial use and may not be used for any purpose other than to identify prospective properties consumers may be interested in purchasing. Based on information from the Austin Board of REALTORS®. Neither the Board nor ACTRIS guarantees or is in any way responsible for its accuracy. All data is provided "AS IS" and with all faults. Data maintained by the Board or ACTRIS may not reflect all real estate activity in the market.
Last Updated: Sep 15, 2026 4:52 AM. Source: ACTRIS
Provided By
Listed by Kathy Chappell (#336182), (512) 914-8859
Listing Office: Pacesetter Properties (#0896)