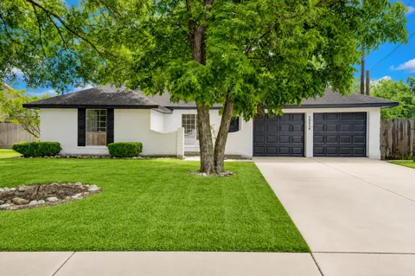
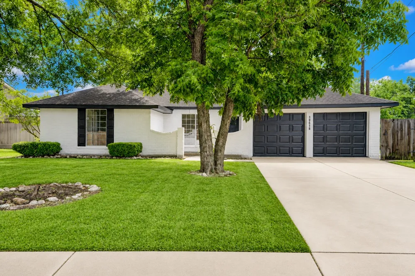
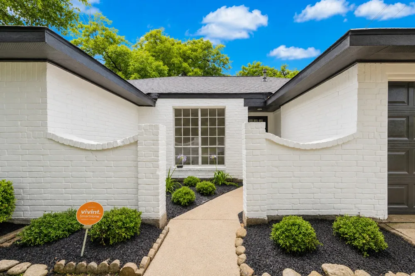
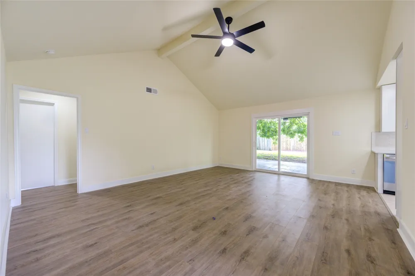
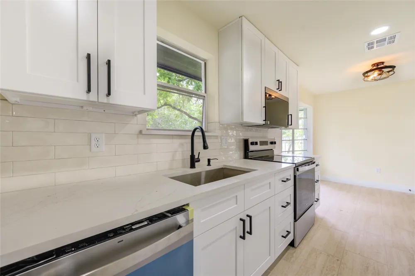
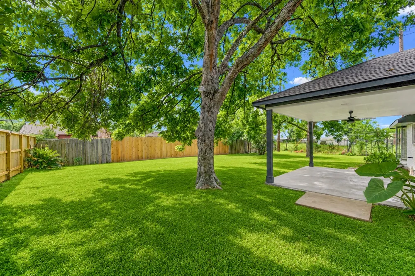
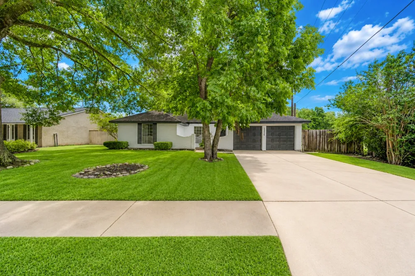
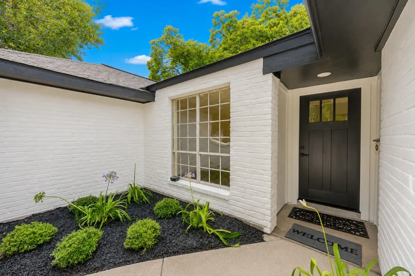
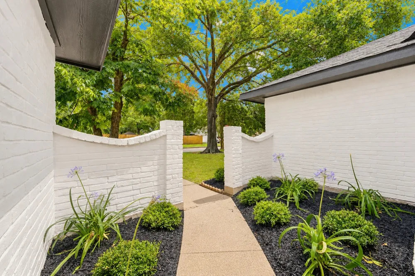
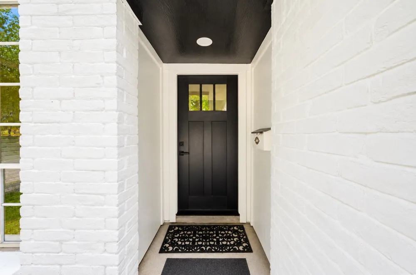
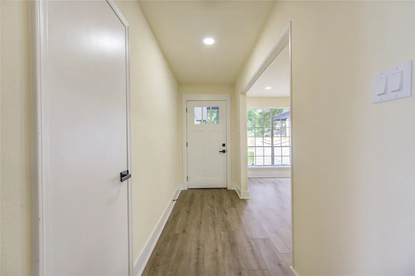
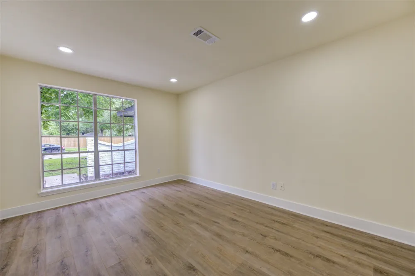
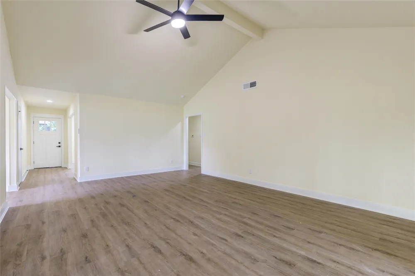
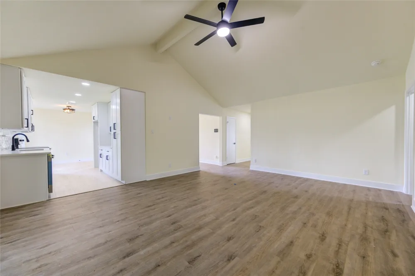
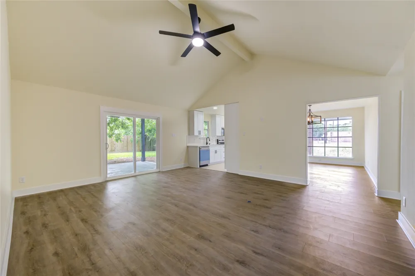
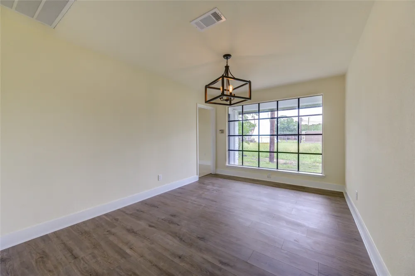
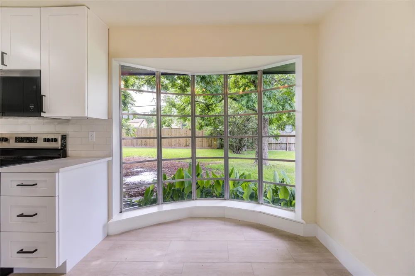
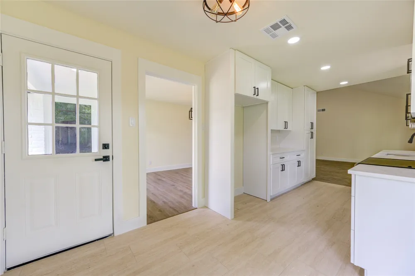
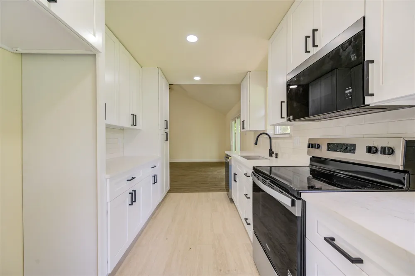
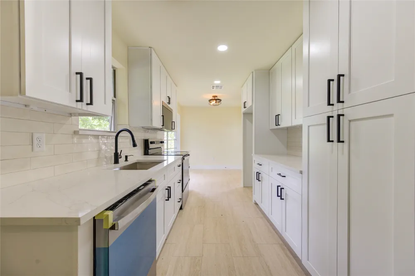
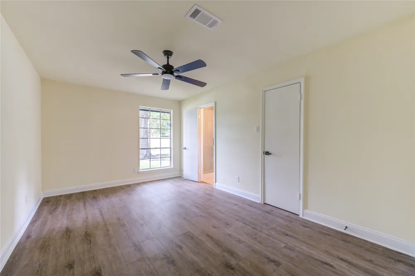
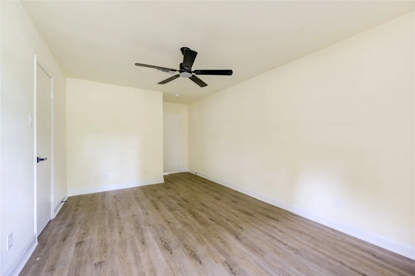
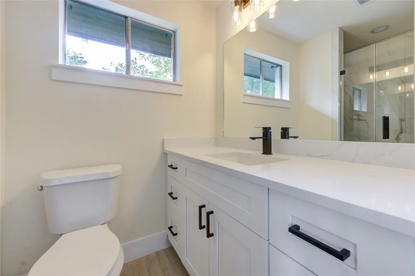
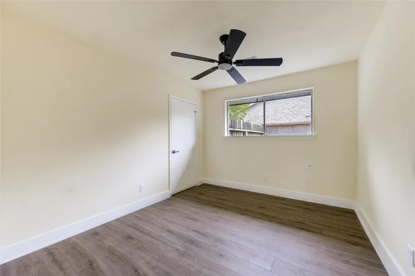
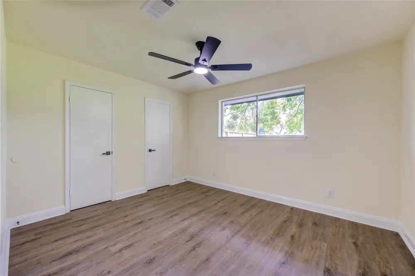
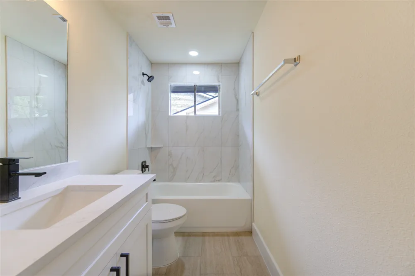
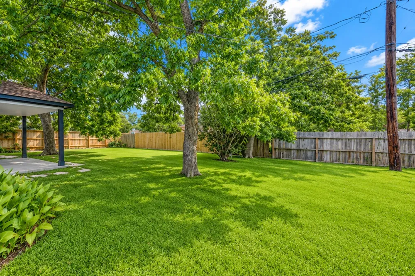
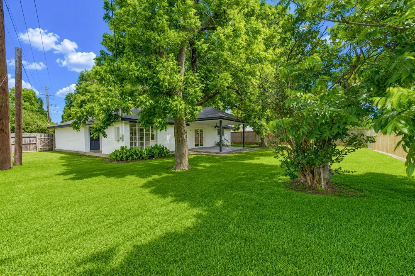
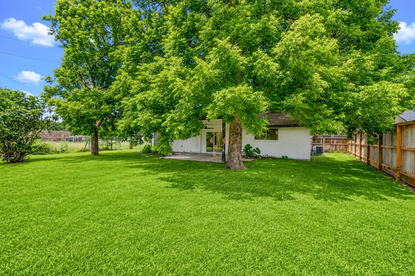
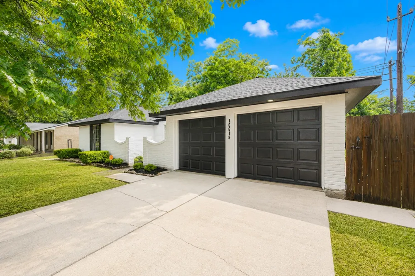
Set on a large lot in South Houston, this single-story mid-century modern home has been completely transformed with a sleek new look, thoughtful updates, and approx. $70K in renovations. The curb appeal feels fresh and intentional, with a crisp black-and-white exterior that gives the home a clean, modern edge. Well-kept landscaping, a manicured lawn, and mature trees add warmth and make the whole property feel beautifully cared for from the start. Inside, vaulted ceilings, wide-plank flooring, and a no-carpet layout keep the home feeling open, fresh, and easy to live in. The main living area brings together the living room, kitchen, and dining spaces with a bright, connected flow, while the additional formal living and dining areas give you options for hosting, working from home, or creating a second lounge space. The kitchen has been fully updated with polished quartz countertops, sleek cabinetry, black hardware, and modern finishes that carry into the renovated bathrooms for a cohesive, elevated feel. Out back, the covered patio opens to a huge, fenced yard shaded by mature trees, with plenty of room for pets, play, entertaining, gardening, or future outdoor upgrades. The location adds even more value. Minutes from NRG Stadium, the Texas Medical Center, the Museum District, The Galleria, Rice Village, Bellaire, and nearby golf courses, this home puts major Houston destinations within easy reach. With quick access to I-69 and strong proximity to the Medical Center, it also offers a smart investment angle in a highly connected part of the city. Clean, modern, move-in ready, and close to nearly everything, this one brings the whole package
Buyer to verify all info.
Property Details
- Interior
- Beamed Ceilings, Open Beams Beamed Ceailings, Ceiling Fans, Separate Formal Dining Room, Entrance Foyer, Eat In Kitchen, High Ce
- Cooling
- 1
- Heating
- Central, Natural Gas
- Cooling Features
- Central Air, Ceiling Fans, Electric
- Bedrooms
- 3
- Bathrooms
- 2.0
- Full Baths
- 2
- View
- Park Greenbelt,Neighborhood
- Lot Features
- Back Yard, Front Yard, Landscaped, Moderate Trees, Private, Near Public Transit, Trees Medium Size
- Lot Description
- Back Yard, Front Yard, Landscaped, Moderate Trees, Private, Near Public Transit, Trees Medium Size
- Exterior Features
- Private Yard
- Exterior Materials
- Private Yard
- Acres
- 0.0
- Square Feet
- 1674.0
- Lot Size (sqft)
- 0.2174
- Parking Features
- Attached
- Parking
- 1
- Parking Spaces
- 4.0
- Parking Type
- Garage
- Parking Garage Spaces
- 2.0
- Property Type
- Purchase
- Property Subtype Additional
- Single Family Residence
- Year Built
- 1964
- Foundation
- Slab
- Roof
- Composition
- Sewer Information
- Public Sewer
- Utility Source
- Public
- Utility Features
- Cable Available, Fiber Optic Available, Natural Gas Available, Sewer Connected, Water Connected
- Appliances
- Dishwasher, Electric Oven, Free Standing Electric Range, Disposal, Gas Water Heater, Microwave, Stainless Steel Appliances
- Subdivision
- Westbury
- Community Features
- Playground, Park, Sidewalks, Tennis Courts, Trash Pickup Door To Door, Curbs
- School District
- Houston Isd
- Elementary School
- Tinsley
- Middle School
- Fondren
- High School
- Westbury
- County
- Harris
- Region
- Houston
- Original List Price
- $374,000
- Days on Market (Cumulative)
- 106
- Taxes Annual
- $5,590
Location
Legal
Based on information submitted to the MLS GRID as of 2026-05-30T22:42:27Z UTC. All data is obtained from various sources and may not have been verified by broker or MLS GRID. Supplied Open House Information is subject to change without notice. All information should be independently reviewed and verified for accuracy. Properties may or may not be listed by the office/agent presenting the information.
The information being provided is for consumers' personal, non-commercial use and may not be used for any purpose other than to identify prospective properties consumers may be interested in purchasing. Based on information from the Austin Board of REALTORS®. Neither the Board nor ACTRIS guarantees or is in any way responsible for its accuracy. All data is provided "AS IS" and with all faults. Data maintained by the Board or ACTRIS may not reflect all real estate activity in the market.
Provided By
Listed by Kelvin Glover (#514157)
Listing Office: Compass RE Texas, LLC (#3788)