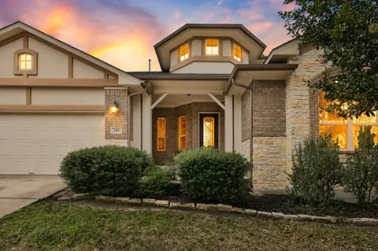
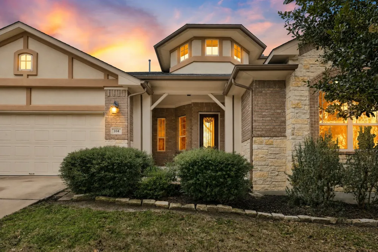
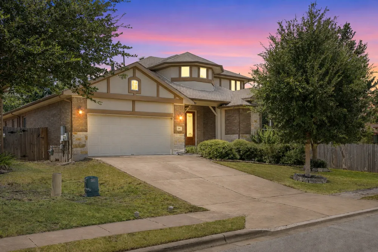
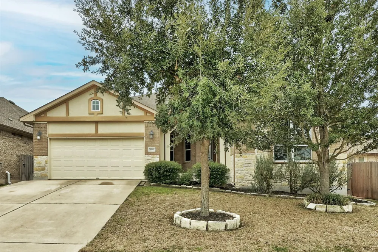
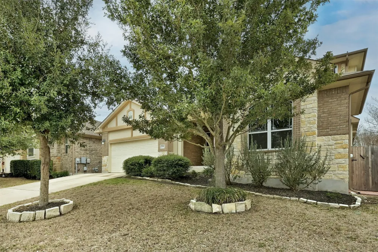
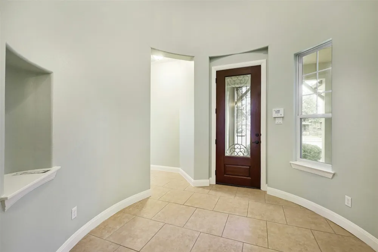
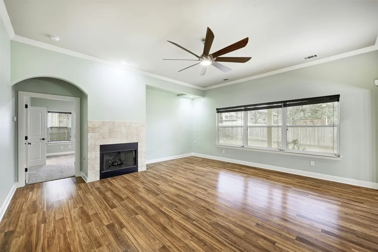
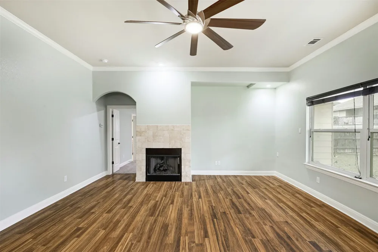
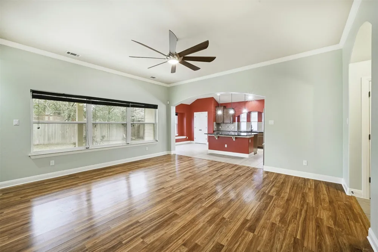
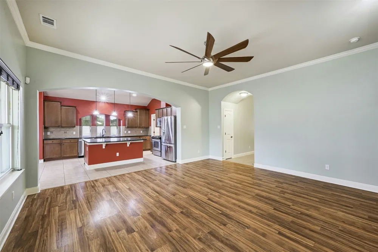
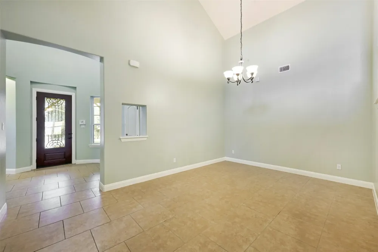
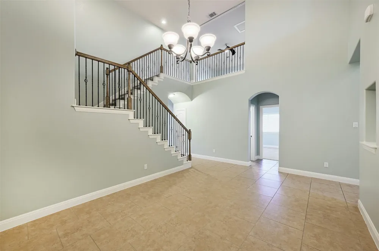
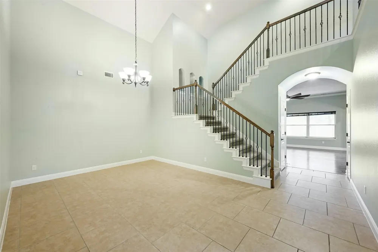
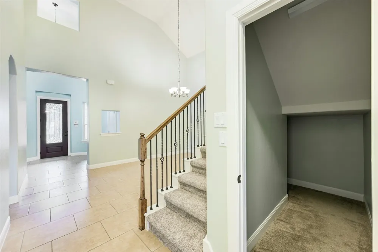
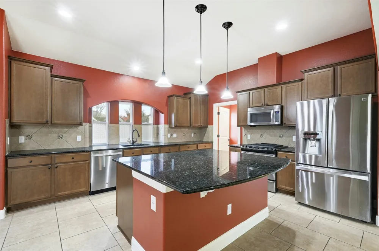
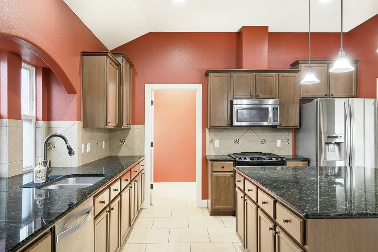
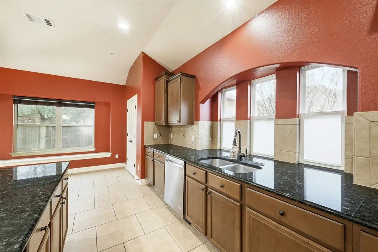
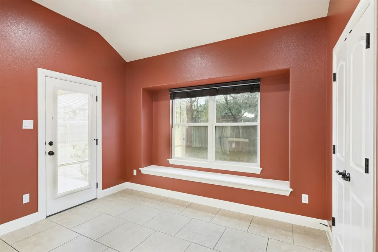
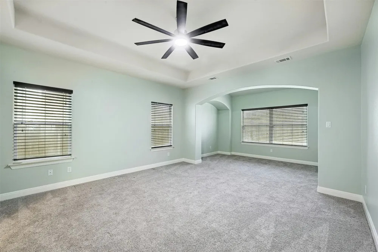
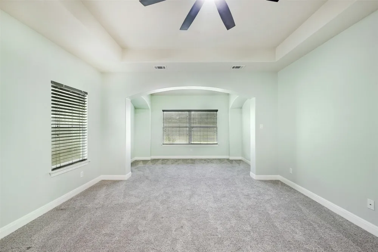
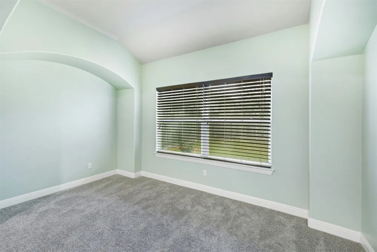
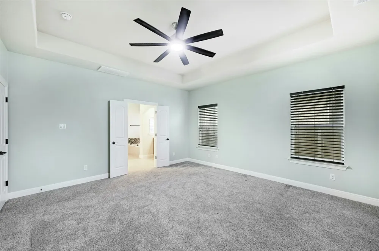
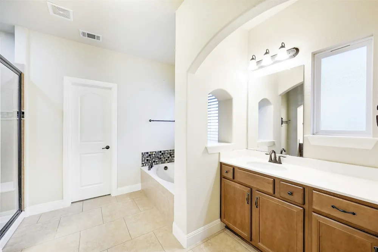
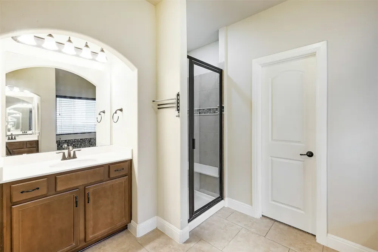
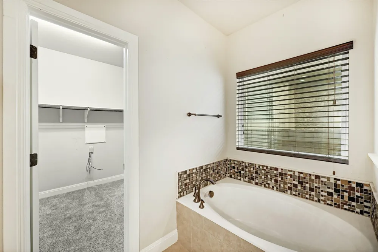
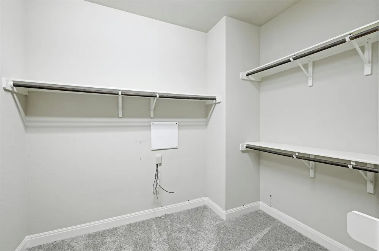
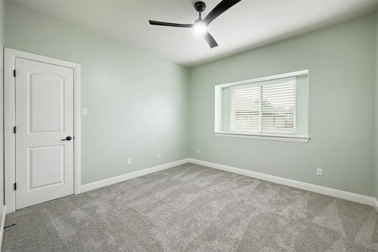
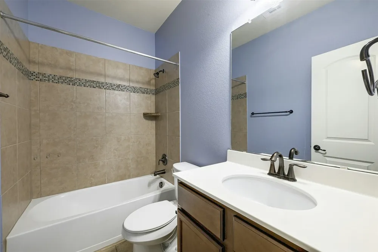
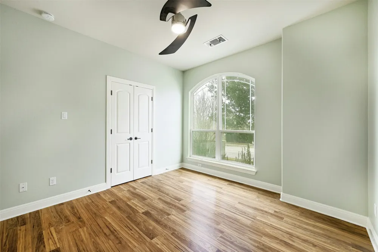
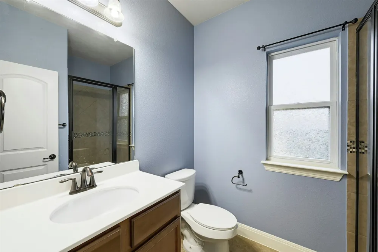
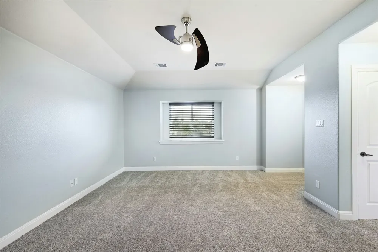
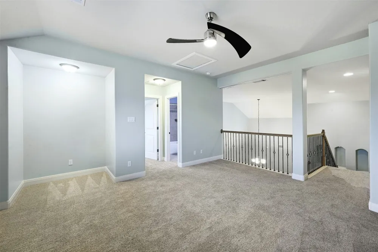
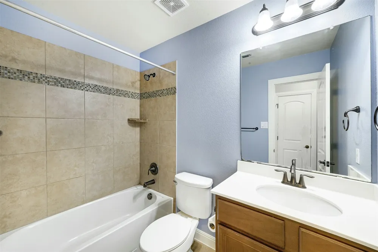
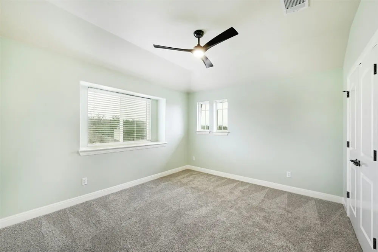
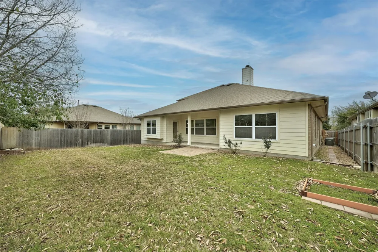
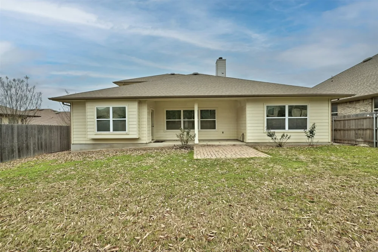
Welcome to this stunning 5-bedroom, 4-bathroom home in the highly sought-after Star Ranch subdivision! Nestled on a quiet cul-de-sac, this spacious 3,224 sqft residence offers an exceptional layout with thoughtful design and luxurious touches throughout. The primary suite is conveniently located on the main floor, along with three additional bedrooms and three full baths, a rare and highly desirable floor plan! The front bedroom can easily serve as a home office. Enjoy soaring high ceilings, an elegant foyer with a rotunda, and an inviting open-concept living space featuring luxury wood-look laminate flooring in the main areas. The formal dining room and breakfast nook provide plenty of space for gatherings. Upstairs you will find a spacious game room, an additional bedroom, and another full bath completing the second floor, perfect for guests, a private home theater, or a teen retreat. The gourmet kitchen is a chef’s dream, featuring granite countertops, a center island, 42-inch upper cabinets, and stainless steel appliances, all designed for style and functionality. Luxury Features & Prime Location include *Custom high-quality paint throughout the home, *Recent plush carpet with extra-thick padding, *Private, fenced backyard for relaxation and entertaining, *Security system for peace of mind, and *2-car garage. Situated in an unbeatable location, this home is just 2 minutes from H-E-B, 10 minutes from Stonehill Shopping Center, and 3 minutes from 130 Toll Road, providing easy access to Austin, the airport, and major tech hubs. Plus, it’s only 15 minutes from the new Samsung plant in Taylor! Don’t miss this opportunity to own a meticulously maintained home in an unbeatable location. Ask about our Buyer incentives that could help with buyers closing costs or paint credits. Schedule your showing today.
Property Details
- Interior
- Breakfast Bar, Ceiling Fans, Separate Formal Dining Room, Double Vanity, Entrance Foyer, Granite Counters, High Ceilings, In Law
- Fireplaces
- 1
- Cooling
- 1
- Heating
- Central, Natural Gas
- Cooling Features
- Central Air, Ceiling Fans
- Bedrooms
- 5
- Bathrooms
- 4.0
- Full Baths
- 4
- View
- Neighborhood
- Lot Features
- Back Yard, Cul De Sac, Front Yard, Near Golf Course, Trees Medium Size
- Lot Description
- Back Yard, Cul De Sac, Front Yard, Near Golf Course, Trees Medium Size
- Pool Description
- None, Community
- Pool Features
- None, Community
- Exterior Features
- Exterior Steps, Private Yard, Rain Gutters
- Exterior Materials
- Exterior Steps, Private Yard, Rain Gutters
- Pool Shared
- 1
- Acres
- 0.0
- Square Feet
- 3224.0
- Lot Size (sqft)
- 0.179
- Parking Features
- Attached, Garage Faces Front, Garage
- Parking
- 1
- Parking Spaces
- 4.0
- Parking Type
- Garage
- Parking Garage Spaces
- 2.0
- Property Type
- Rental
- Property Subtype Additional
- Single Family Residence
- Year Built
- 2013
- Foundation
- Slab
- Roof
- Composition, Shingle
- Sewer Information
- Municipal Utility District
- Utility Source
- Municipal Utility District
- Utility Features
- Electricity Connected, Natural Gas Connected, Sewer Connected, Water Connected, Underground Utilities
- Appliances
- Built In Oven, Dishwasher, Exhaust Fan, Gas Cooktop, Disposal, Gas Oven, Gas Water Heater, Microwave, Refrigerator, Stainless St
- Subdivision
- Star Ranch
- Community Features
- Common Grounds Area, Community Mailbox, Park, Pool, Trails Paths, Curbs
- School District
- Hutto ISD
- Elementary School
- Benjamin Doc Kerley Elementary
- Middle School
- Gus Almquist
- High School
- Hutto
- County
- Williamson
- Region
- Hutto
- Date Available
- September 01, 2026
- Original List Price
- $2,850
- Days on Market (Cumulative)
- 17
- HOA
- 1
- Pets
- Cats Ok, Dogs Ok, Negotiable
Location
Legal
Based on information submitted to the MLS GRID as of 2026-09-02T17:46:52Z UTC. All data is obtained from various sources and may not have been verified by broker or MLS GRID. Supplied Open House Information is subject to change without notice. All information should be independently reviewed and verified for accuracy. Properties may or may not be listed by the office/agent presenting the information.
The information being provided is for consumers' personal, non-commercial use and may not be used for any purpose other than to identify prospective properties consumers may be interested in purchasing. Based on information from the Austin Board of REALTORS®. Neither the Board nor ACTRIS guarantees or is in any way responsible for its accuracy. All data is provided "AS IS" and with all faults. Data maintained by the Board or ACTRIS may not reflect all real estate activity in the market.
Provided By
Listed by Kim Dale (#620086)
Listing Office: Realty Texas LLC (#8734)