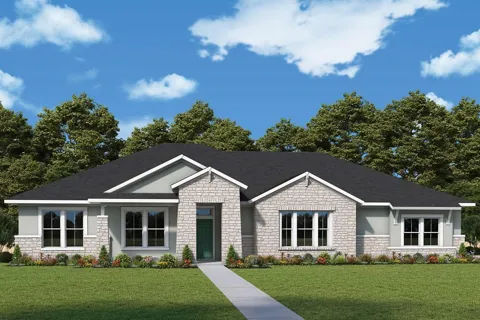
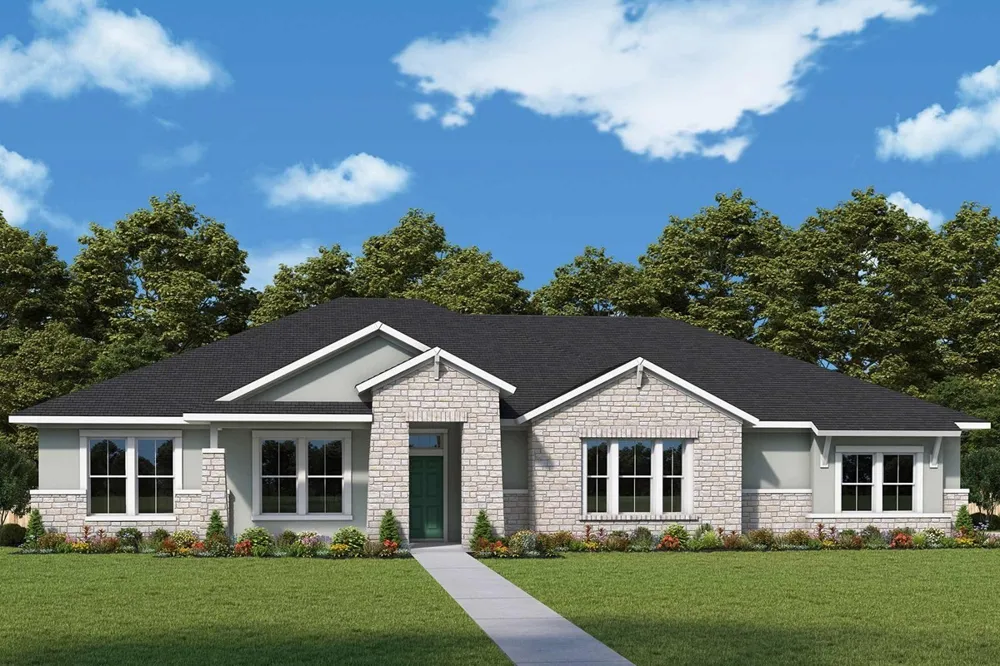
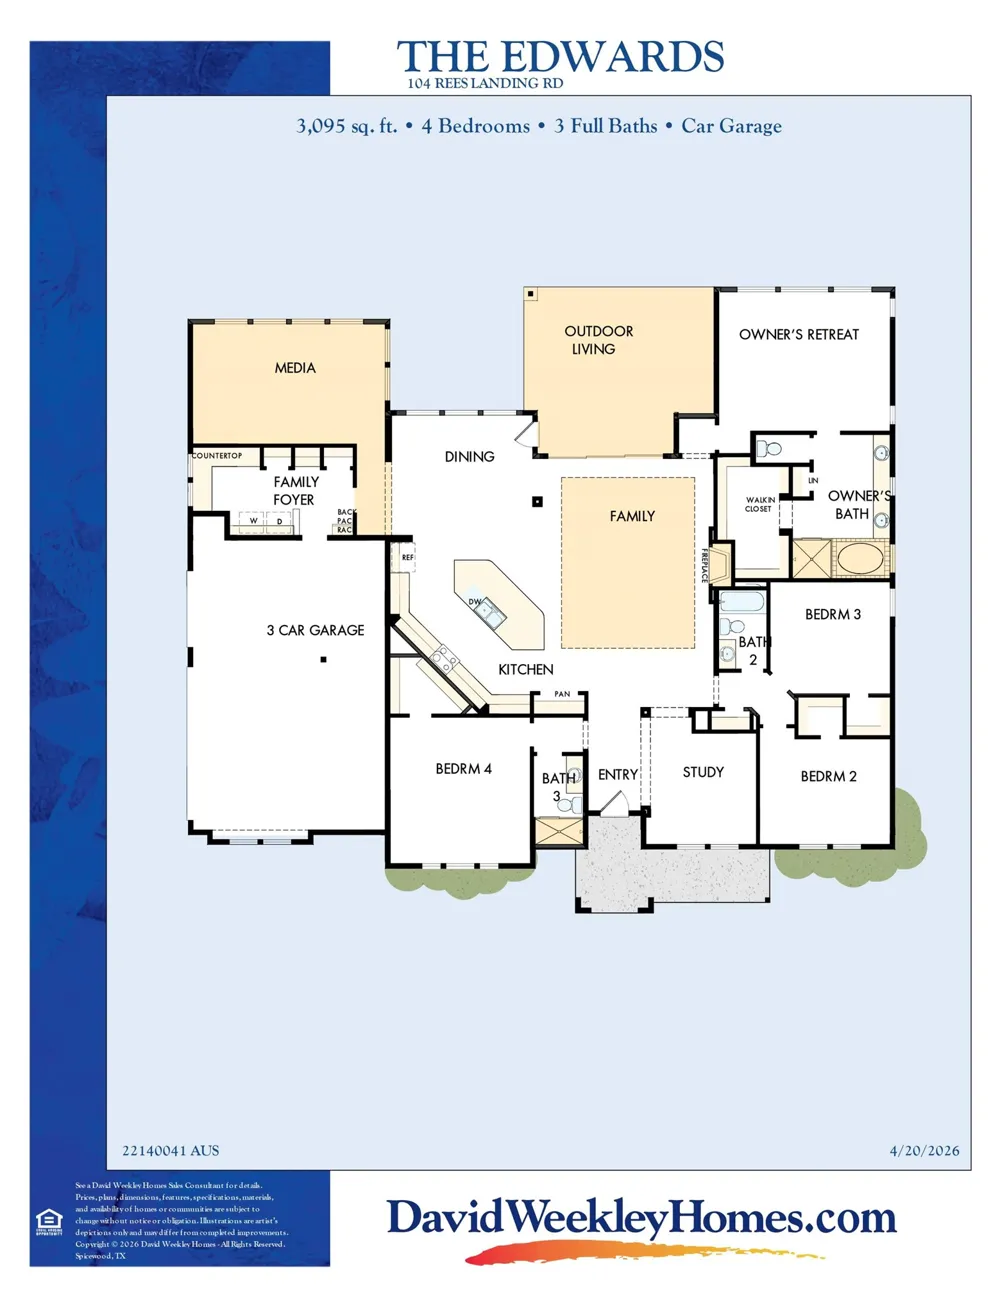
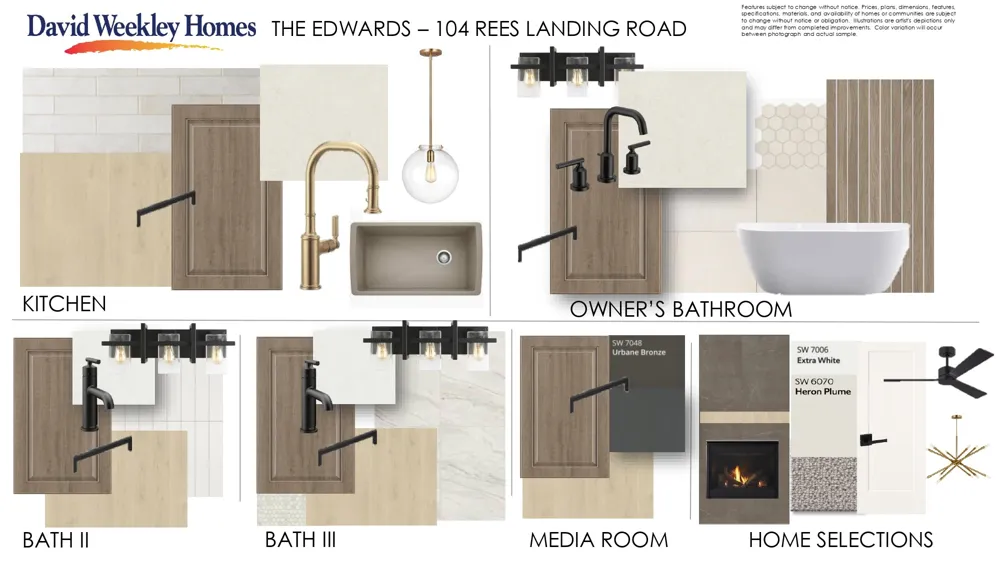
Step inside and feel the dramatic difference! Enjoy a spacious Kitchen with generous cabinets, counters & amazing eat-in island, open, flowing family room & dramatic single dining area. Excellent home for entertaining and boasts 10’ to 12’ ceilings, bathed in natural light. This open and flowing floor plan is a perfect place to host gatherings or spend quality time with your family The perfect combination of design, quality and efficiency, come home to the best investment of your life!
Wood Fencing sides and Wrought Iron Back - not yet installed, but will be by Closing.
Our EnergySaver™ Homes offer peace of mind knowing your new home in Spicewood is minimizing your environmental footprint while saving energy.
Square Footage is an estimate only; actual construction may vary.
Property Details
- Interior
- Tray Ceilings, Ceiling Fans, Double Vanity, Eat In Kitchen, High Ceilings, Kitchen Island, Low Flow Plumbing Fixtures, Main Leve
- Fireplaces
- 1
- Cooling
- 1
- Heating
- Central, Energy Star Qualified Equipment, Fireplaces, Propane
- Cooling Features
- Central Air, Ceiling Fans, Electric, Energy Star Qualified Equipment
- Bedrooms
- 4
- Bathrooms
- 3.0
- Full Baths
- 3
- View
- Trees Woods
- Lot Features
- Back Yard, Corner Lot, Front Yard, Sprinklers In Rear, Sprinklers In Front, Landscaped, Private, Sprinkler Rain Sensor, Sprinkle
- Lot Description
- Back Yard, Corner Lot, Front Yard, Sprinklers In Rear, Sprinklers In Front, Landscaped, Private, Sprinkler Rain Sensor, Sprinkle
- Exterior Features
- In Wall Pest Control System, Lighting, Rain Gutters
- Exterior Materials
- In Wall Pest Control System, Lighting, Rain Gutters
- Acres
- 0.0
- Square Feet
- 3095.0
- Lot Size (sqft)
- 1.0
- Parking Features
- Attached, Door Multi, Driveway, Garage, Garage Door Opener, Garage Faces Side, Side By Side
- Parking
- 1
- Parking Spaces
- 7.0
- Parking Type
- Garage
- Parking Garage Spaces
- 3.0
- Property Type
- Purchase
- Property Subtype Additional
- Single Family Residence
- Year Built
- 2026
- Foundation
- Slab
- Roof
- Composition, Shingle
- Sewer Information
- Septic Tank
- Utility Source
- Private
- Utility Features
- Electricity Available, Propane, Underground Utilities
- Appliances
- Cooktop, Dishwasher, Energy Star Qualified Appliances, Energy Star Qualified Dishwasher, Exhaust Fan, Gas Cooktop, Disposal, Gas
- Subdivision
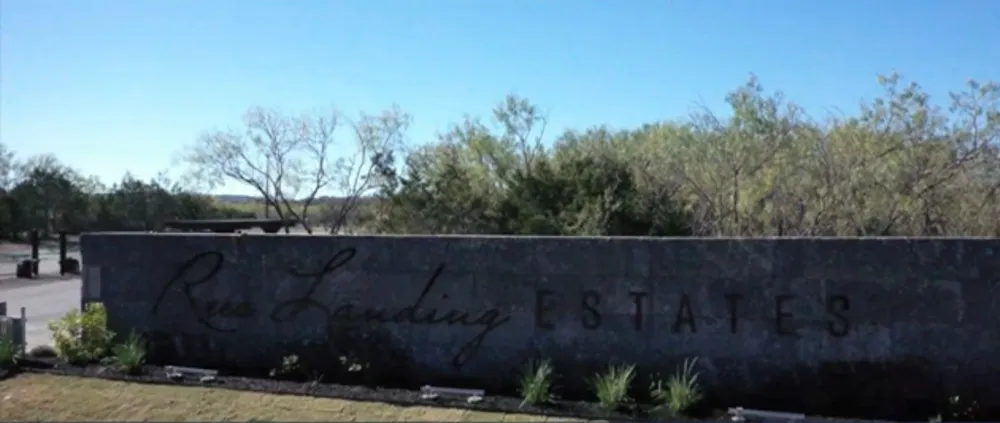
- Rees Landing Estates
- Community Features
- Community Mailbox, Gated
- School District
- Marble Falls ISD
- Elementary School
- Spicewood (Marble Falls ISD)
- Middle School
- Marble Falls
- High School
- Marble Falls
- County
- Burnet
- Region
- Spicewood
- Original List Price
- $881,142
- Days on Market (Cumulative)
- 117
- HOA
- 1
- HOA Fees
- 1200.0
Location
Legal
Based on information submitted to the MLS GRID as of 2026-05-20T19:14:46Z UTC. All data is obtained from various sources and may not have been verified by broker or MLS GRID. Supplied Open House Information is subject to change without notice. All information should be independently reviewed and verified for accuracy. Properties may or may not be listed by the office/agent presenting the information.
The information being provided is for consumers' personal, non-commercial use and may not be used for any purpose other than to identify prospective properties consumers may be interested in purchasing. Based on information from the Austin Board of REALTORS®. Neither the Board nor ACTRIS guarantees or is in any way responsible for its accuracy. All data is provided "AS IS" and with all faults. Data maintained by the Board or ACTRIS may not reflect all real estate activity in the market.
Provided By
Listed by Jimmy Rado (#221720)
Listing Office: David Weekley Homes (#0415)