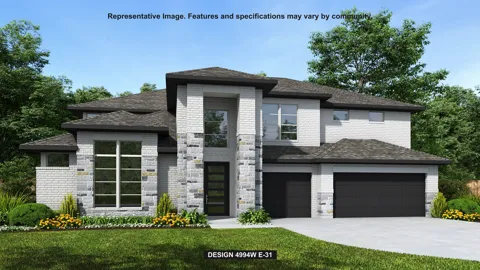
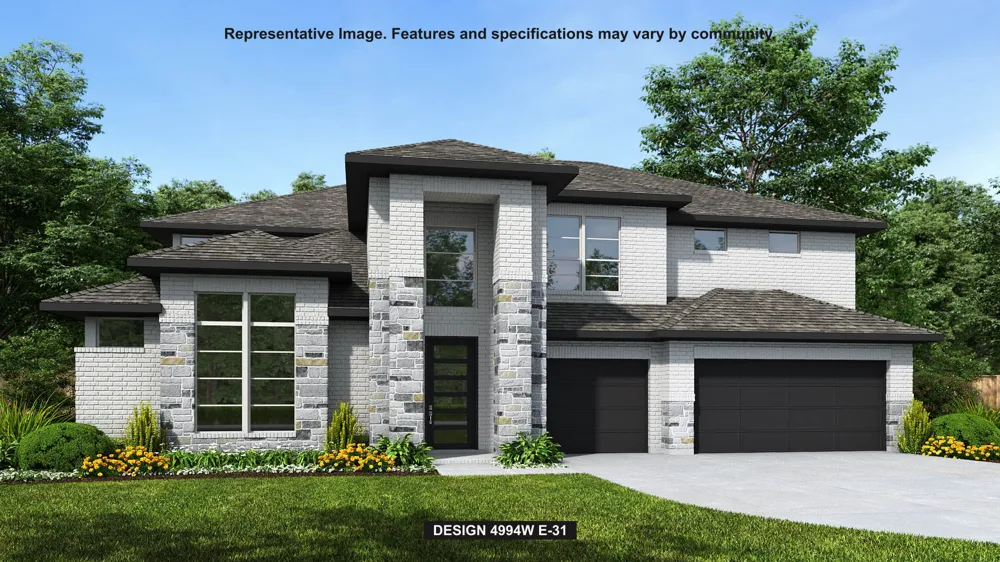
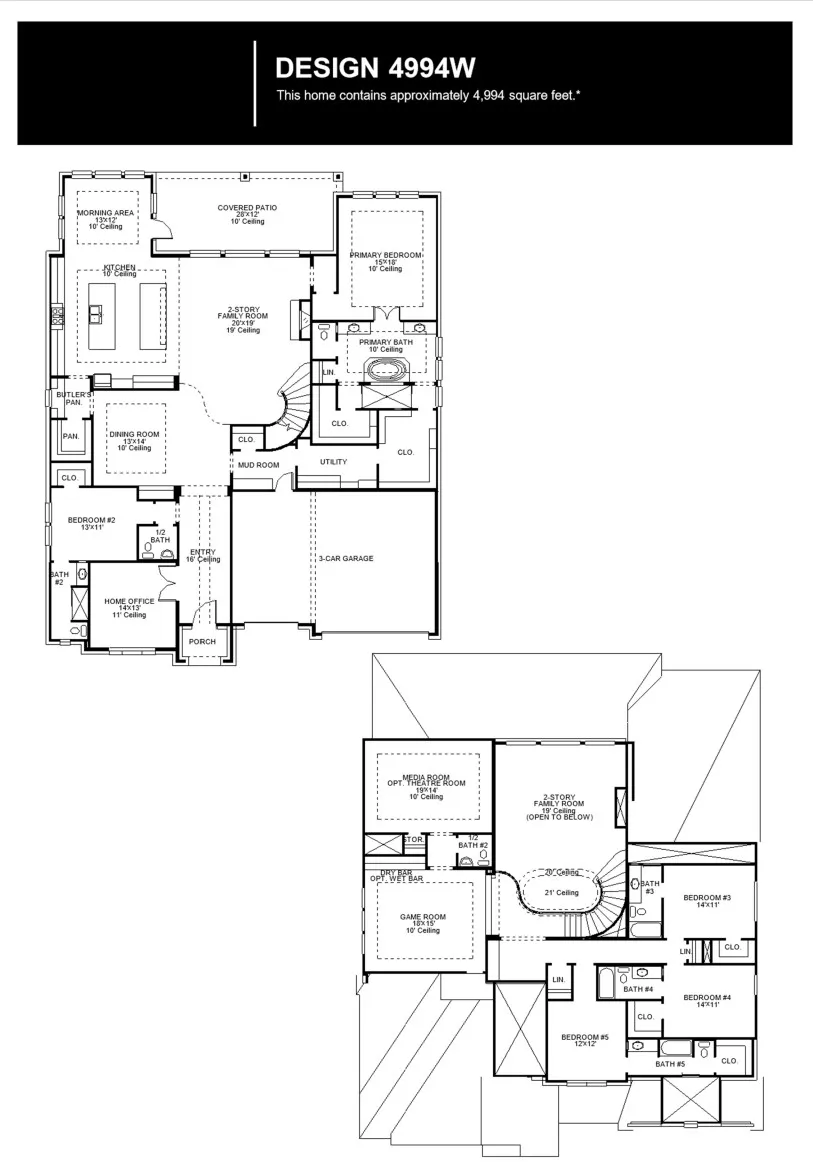
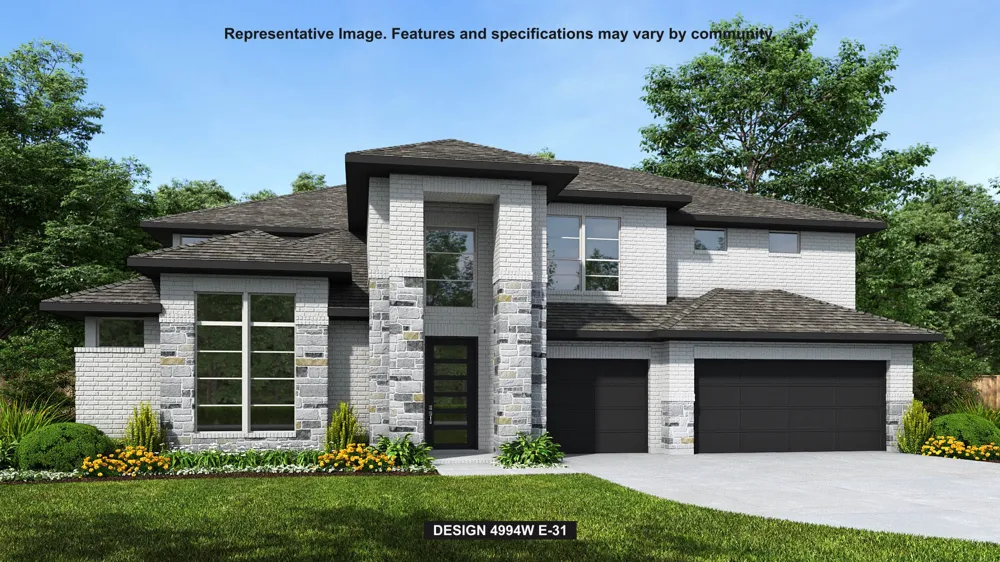
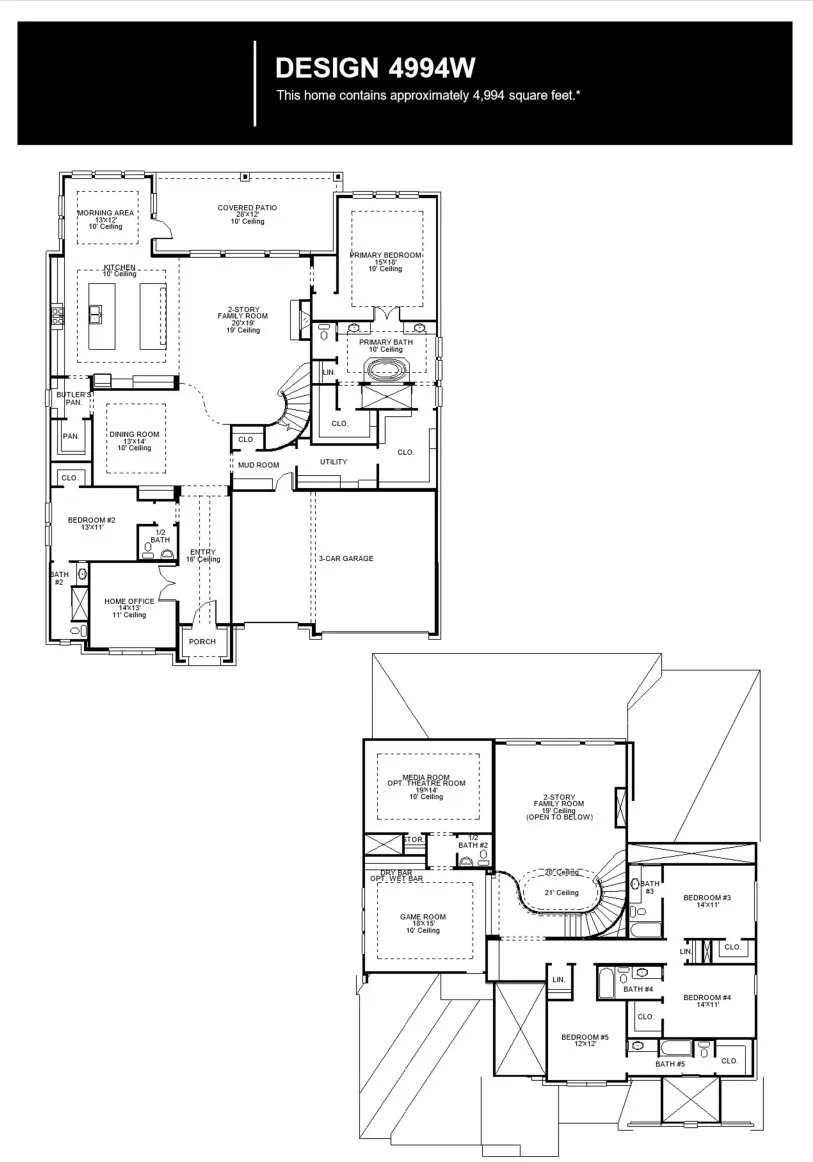
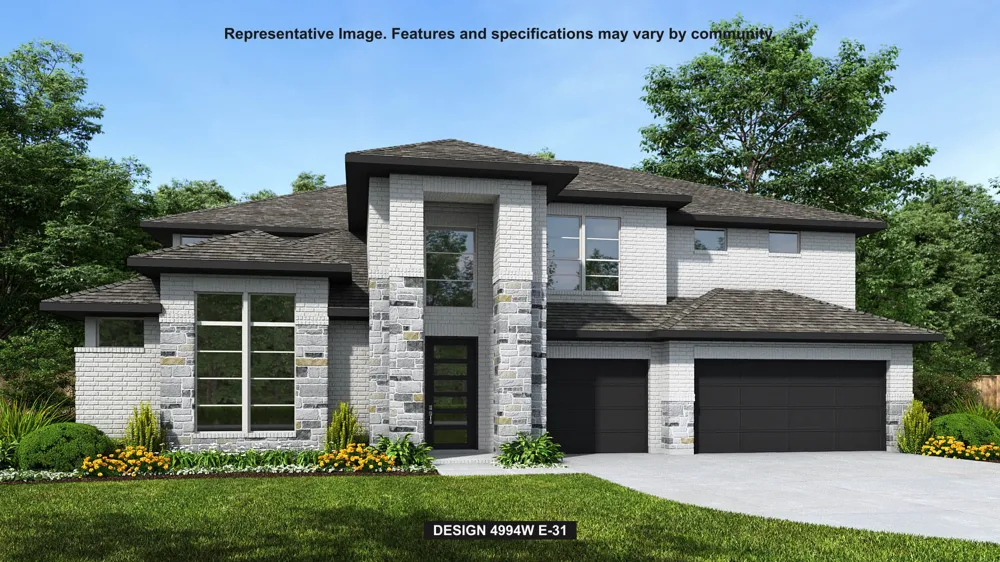
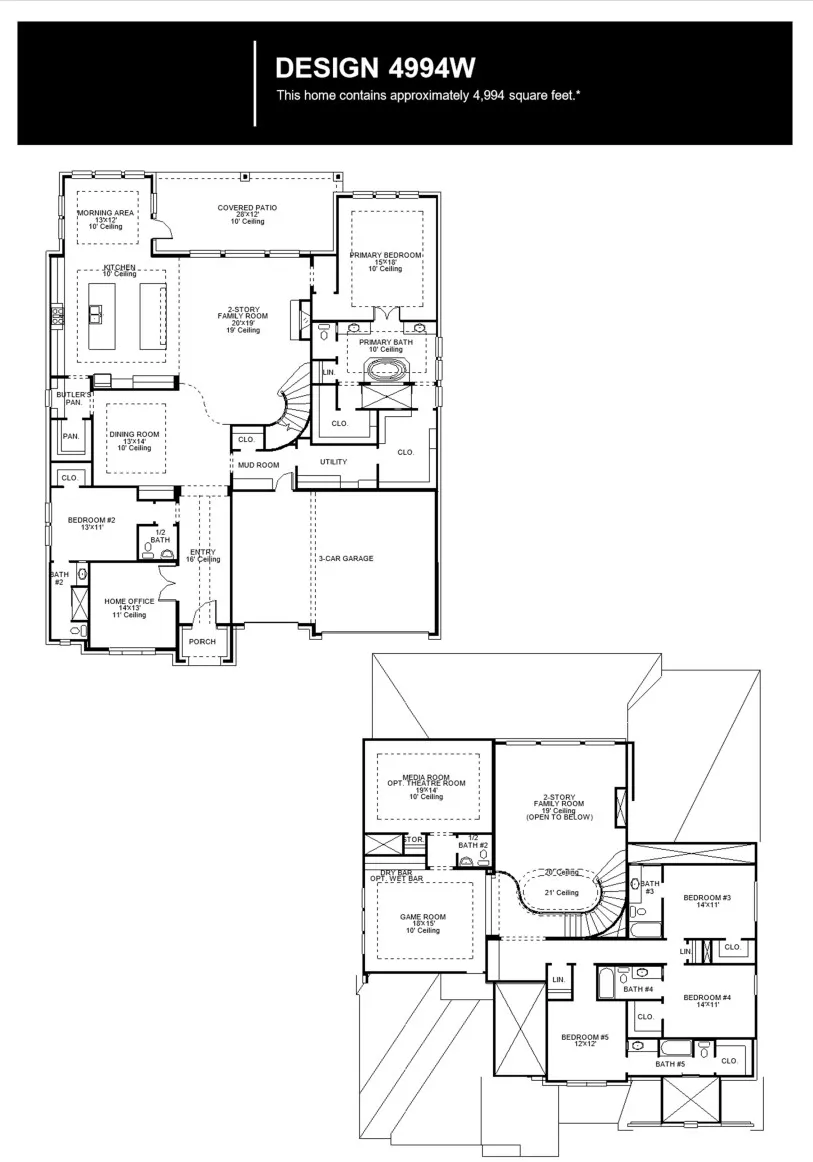
Step off the front porch and through the grand entryway, where a stunning 16-foot ceiling welcomes you. The main hallway leads to a private guest suite, complete with a walk-in closet and a glass-enclosed shower. The formal dining room is perfectly positioned adjacent to the curved staircase leading to the second floor. The centerpiece of the home is the two-story family room, featuring a fireplace and sliding glass doors that flood the space with natural light. The kitchen boasts two large islands, a walk-in pantry, and a butler's pantry for added convenience. The adjoining morning area is bathed in sunlight with access to the covered backyard patio. Retreat to the primary bedroom, where three large windows bring in natural light. French doors open into the primary bathroom, complete with dual vanities, a freestanding tub, a glass-enclosed shower, linen closet, and two walk-in closets, with secondary access to the utility room for added convenience. Upstairs, the theatre room and the game room with a wet bar welcome you. Each of the three secondary bedrooms boasts private bathrooms and walk-in closets. Completing the floor plan is the mudroom, with additional access to the utility room, located off the three-car garage.
Property Details
- Interior
- Breakfast Bar, Ceiling Fans, Separate Formal Dining Room, Double Vanity, Entrance Foyer, Eat In Kitchen, French Doors Atrium Doo
- Fireplaces
- 1
- Cooling
- 1
- Heating
- Central
- Cooling Features
- Central Air, Dual, Zoned
- Bedrooms
- 5
- Bathrooms
- 6.0
- Full Baths
- 5
- Half Baths
- 2
- View
- Hills
- Lot Features
- Back Yard, Cul De Sac, Front Yard, Sprinklers Partial
- Lot Description
- Back Yard, Cul De Sac, Front Yard, Sprinklers Partial
- Exterior Features
- Private Yard
- Exterior Materials
- Private Yard
- Acres
- 0.0
- Square Feet
- 4994.0
- Lot Size (sqft)
- 0.654
- Parking Features
- Attached, Driveway, Garage, Garage Door Opener
- Parking
- 1
- Parking Spaces
- 3.0
- Parking Type
- Garage
- Parking Garage Spaces
- 3.0
- Property Type
- Purchase
- Property Subtype Additional
- Single Family Residence
- Year Built
- 2026
- Foundation
- Slab
- Roof
- Composition
- Sewer Information
- Septic Tank, Municipal Utility District
- Utility Source
- Public, Municipal Utility District
- Utility Features
- Underground Utilities
- Appliances
- Built In Oven, Double Oven, Dishwasher, Energy Star Qualified Appliances, Electric Cooktop, Electric Water Heater, Disposal, Mic
- Subdivision
- Creek of Driftwood
- Community Features
- Gated
- School District
- Dripping Springs ISD
- Elementary School
- Cypress Springs
- Middle School
- Sycamore Springs
- High School
- Dripping Springs
- County
- Hays
- Region
- Driftwood
- Original List Price
- $1,324,900
- Days on Market (Cumulative)
- 135
- HOA
- 1
- HOA Fees
- 155.0
Location
Legal
Based on information submitted to the MLS GRID as of 2026-09-02T22:00:08Z UTC. All data is obtained from various sources and may not have been verified by broker or MLS GRID. Supplied Open House Information is subject to change without notice. All information should be independently reviewed and verified for accuracy. Properties may or may not be listed by the office/agent presenting the information.
The information being provided is for consumers' personal, non-commercial use and may not be used for any purpose other than to identify prospective properties consumers may be interested in purchasing. Based on information from the Austin Board of REALTORS®. Neither the Board nor ACTRIS guarantees or is in any way responsible for its accuracy. All data is provided "AS IS" and with all faults. Data maintained by the Board or ACTRIS may not reflect all real estate activity in the market.
Provided By
Listed by Lee Jones (#439466)
Listing Office: Perry Homes Realty, LLC (#3461)