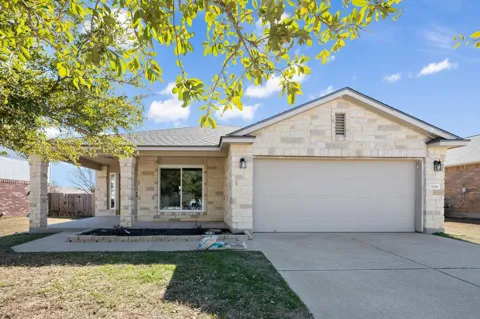
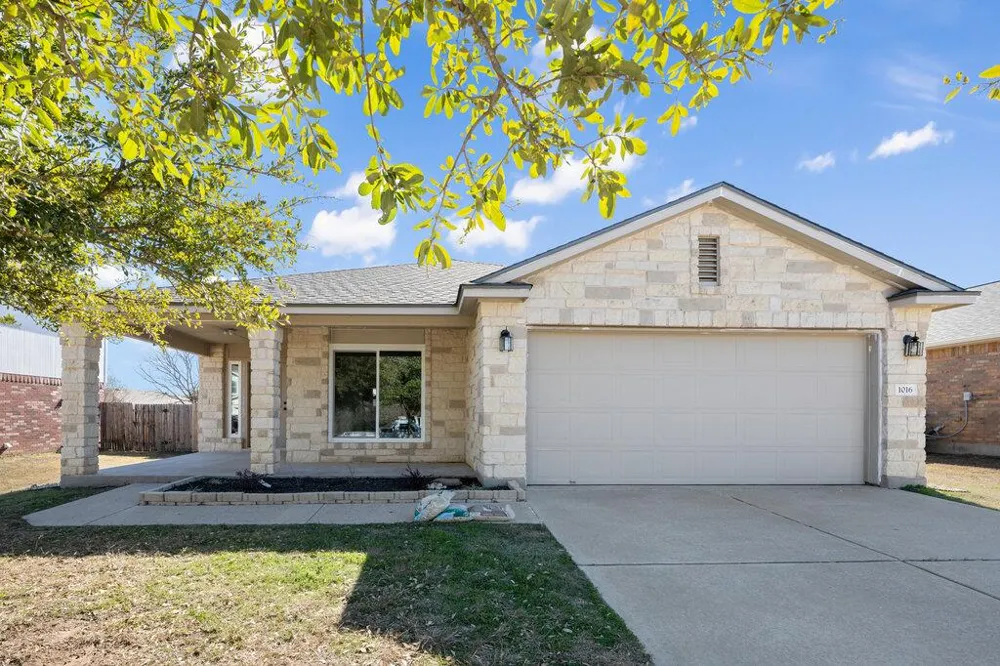
PRICE JUST REDUCED Custom Made 3/2/2 Home with office has had a major remodeling completed. However leaving the rest to the new owner to complete as they like, so the finishing touches are theirs. The hard and complex work has been done, including all the following new items installed, Roof, HVAC, Plumbing & NEW GARBAGE DISPOSAL, Doors, Carpet in bedrooms, Waterproof laminate & tile floors throughout the rest of this home, New wood trim and base boards, ATTIC & PIPE INSULATION, Open floor plan, Kitchen has extended Cabinets to the 9’ ceilings, tile back splash, Walk in Pantry/Laundry Room. Master Bath has Separate Tub & Shower, New Dual Sinks with larger/taller cabinets. Master Bedroom boasts a beautiful view of the backyard, large Walk in Closet ready for your storage system of choice! Plus a Raised 9’ Ceiling. Ceiling fans in every room! Enjoy the Large Covered Front porch in the morning or Extended back porch! Nice landscaping throughout, Indoor utility room, & MORE! Neighborhood Pool, Park, trails Restrictions: Transferable Warranties on most new items. TRULY A MUST SEE! As is offers welcome
Property Details
- Interior
- Ceiling Fans, Eat In Kitchen, High Ceilings, Pantry, Walk In Closets
- Cooling
- 1
- Heating
- Central, Electric
- Cooling Features
- Central Air, Electric
- Bedrooms
- 3
- Bathrooms
- 2.0
- Full Baths
- 2
- View
- Neighborhood
- Lot Features
- Landscaped, Level
- Lot Description
- Landscaped, Level
- Pool Description
- None, Community
- Pool Features
- None, Community
- Exterior Features
- Private Yard
- Exterior Materials
- Private Yard
- Pool Shared
- 1
- Acres
- 0.0
- Square Feet
- 1708.0
- Lot Size (sqft)
- 0.166
- Parking Features
- Driveway, Garage
- Parking
- 1
- Parking Spaces
- 4.0
- Parking Type
- Driveway
- Parking Garage Spaces
- 2.0
- Property Type
- Purchase
- Property Subtype Additional
- Single Family Residence
- Year Built
- 2007
- Foundation
- Slab
- Roof
- Asphalt
- Sewer Information
- Public Sewer
- Utility Source
- Public
- Utility Features
- Underground Utilities
- Appliances
- Dishwasher, Exhaust Fan, Electric Range, Electric Water Heater, Disposal, Microwave
- Subdivision
- Benbrook Ranch
- Community Features
- Common Grounds Area, Community Mailbox, Playground, Park, Pool, Sidewalks, Trails Paths
- School District
- Leander ISD
- Elementary School
- Plain
- Middle School
- Knox Wiley
- High School
- Rouse
- County
- Williamson
- Region
- Leander
- Original List Price
- $415,000
- Days on Market (Cumulative)
- 492
- Taxes Annual
- $6,680
- HOA
- 1
- HOA Fees
- 35.0
Location
Legal
Based on information submitted to the MLS GRID as of 2026-07-10T15:05:39Z UTC. All data is obtained from various sources and may not have been verified by broker or MLS GRID. Supplied Open House Information is subject to change without notice. All information should be independently reviewed and verified for accuracy. Properties may or may not be listed by the office/agent presenting the information.
The information being provided is for consumers' personal, non-commercial use and may not be used for any purpose other than to identify prospective properties consumers may be interested in purchasing. Based on information from the Austin Board of REALTORS®. Neither the Board nor ACTRIS guarantees or is in any way responsible for its accuracy. All data is provided "AS IS" and with all faults. Data maintained by the Board or ACTRIS may not reflect all real estate activity in the market.
Provided By
Listed by Steve Orsborn (#480989)
Listing Office: Berkshire Hathaway TX Realty (#027208)