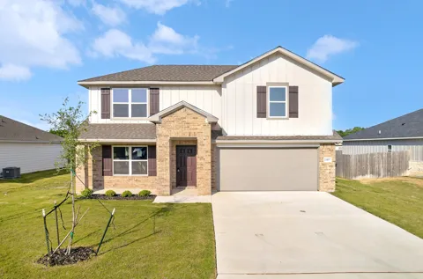
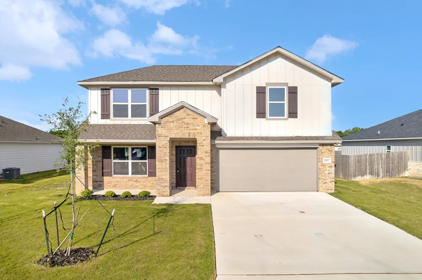
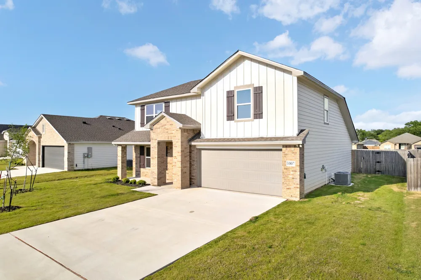
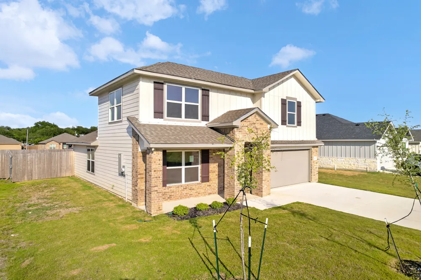
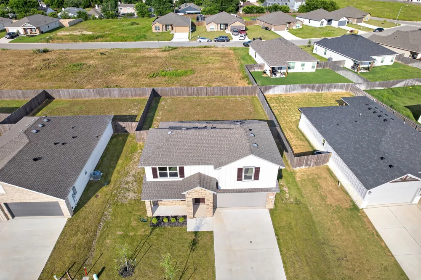
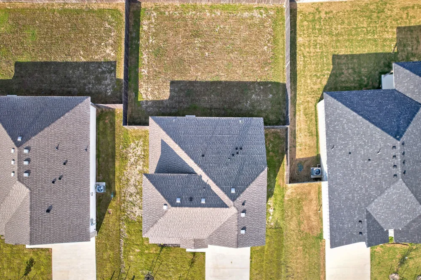
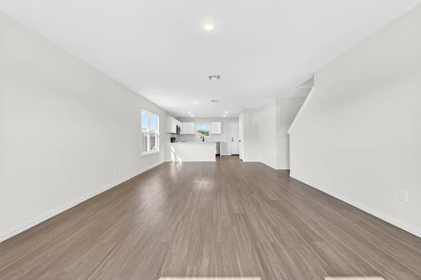
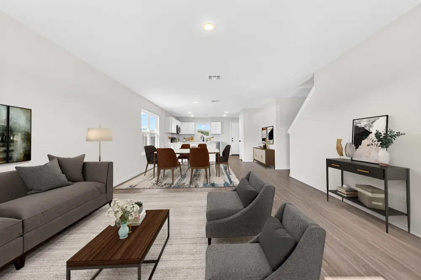
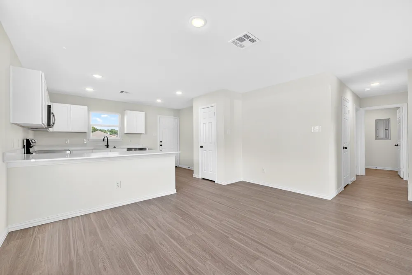
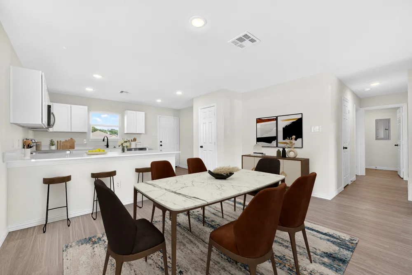
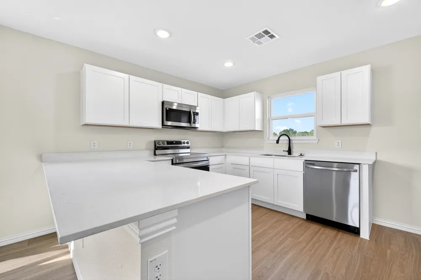
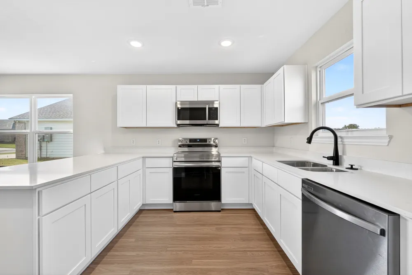
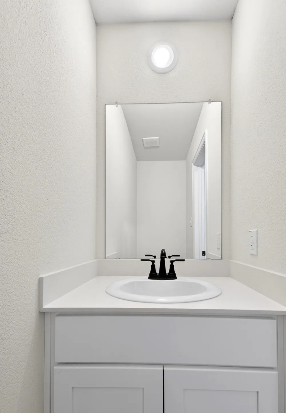
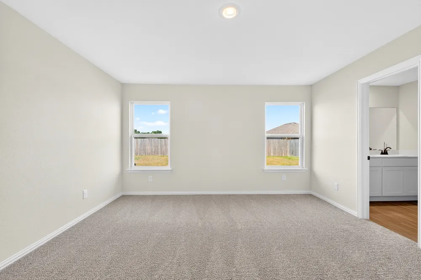
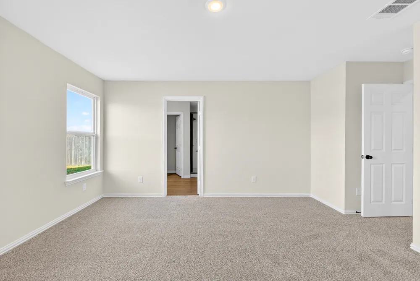
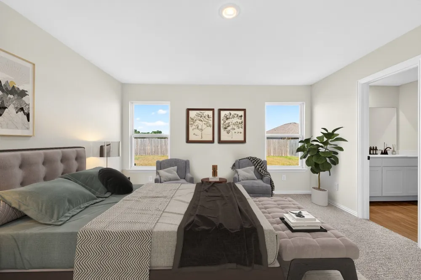
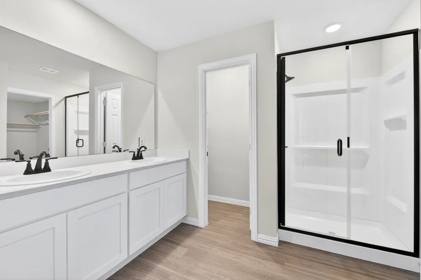
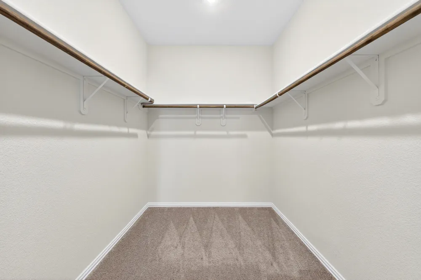
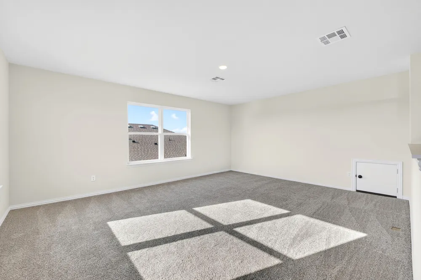
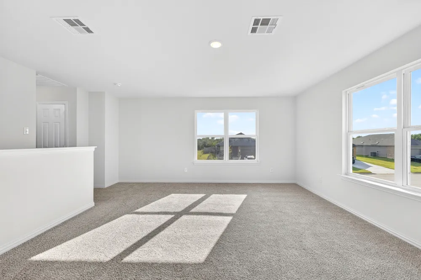
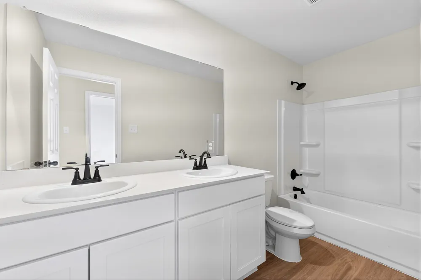
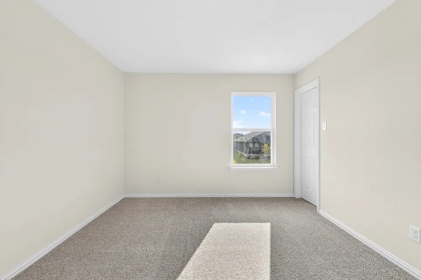
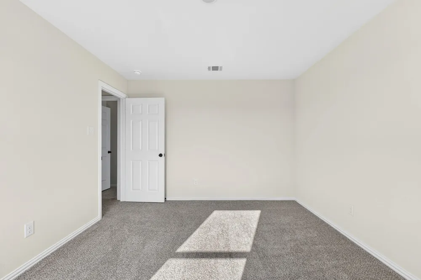
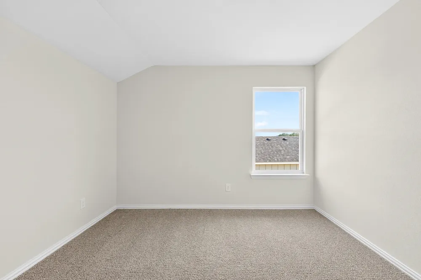
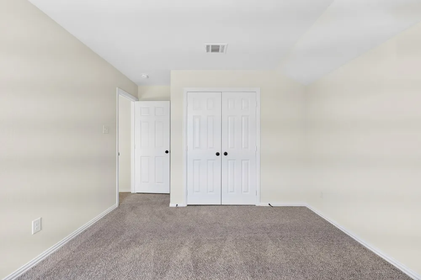
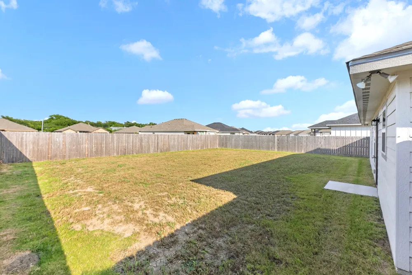
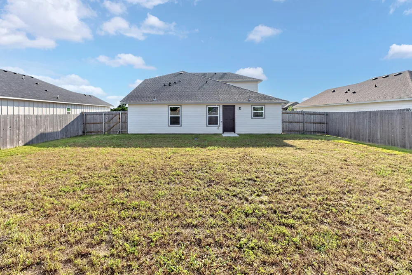
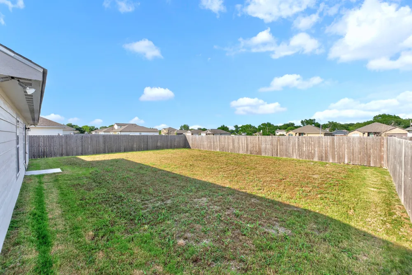
PRICE IMPROVEMENT!! Incredible opportunity in this newly built Dunhill home; offering modern living and exceptional functionality. From the moment you arrive, you'll appreciate the attractive classic brick blended with a contemporary character exterior featuring clean architectural lines, contrasting trim accents, a covered front entry, and a spacious two car garage. Inside, a welcoming expansive open concept, designed for today's lifestyle. The oversized family room serves as the heart of the home, providing ample space for gathering, entertaining, and everyday living. Large windows fill the home with natural light, creating a bright and inviting atmosphere. The well-appointed kitchen features sleek quartz countertops, abundant white cabinetry, stainless steel appliances and a center island. The adjacent dining area offers the perfect setting for casual meals or special occasions. The floor plan is thoughtfully planned to give privacy to the primary suite on the main floor while the secondary bedrooms are upstairs. The primary bath features an ensuite bath with dual sink raised vanity, a walk-in shower, generous storage, and an oversized walk-in closet. Upstairs two additional bedrooms provide flexibility for guests or family members, a large media/game room for movie nights and a dedicated laundry room on the main floor ensures organization and convenience. Luxury vinyl plank flooring extends throughout the main living areas, while comfortable carpeting enhances the bedrooms. Neutral color palettes and modern finishes provide a clean canvas ready for your personal touch. Step outside to enjoy the fully fenced backyard with plenty of room for pets, play, gardening, or future outdoor entertaining. Conveniently located near schools, shopping, dining, parks, and major commuter routes, this move-in-ready home offers the perfect combination of comfort, style, and value. Schedule your private showing today!
Property Details
- Interior
- Double Vanity, Eat In Kitchen, High Ceilings, Main Level Primary, Open Floorplan, Pantry, Recessed Lighting, Smart Home, Wired F
- Cooling
- 1
- Heating
- Central, Electric
- Cooling Features
- Central Air, Electric
- Bedrooms
- 3
- Bathrooms
- 2.0
- Full Baths
- 2
- Lot Features
- Back Yard, Front Yard
- Lot Description
- Back Yard, Front Yard
- Exterior Features
- Lighting, Private Yard
- Exterior Materials
- Lighting, Private Yard
- Acres
- 0.0
- Square Feet
- 1600.0
- Lot Size (sqft)
- 0.179
- Parking Features
- Attached, Door Single, Driveway, Garage Faces Front, Garage, Garage Door Opener
- Parking
- 1
- Parking Spaces
- 2.0
- Parking Type
- Garage
- Parking Garage Spaces
- 2.0
- Property Type
- Purchase
- Property Subtype Additional
- Single Family Residence
- Year Built
- 2024
- Foundation
- Slab
- Roof
- Composition
- Sewer Information
- Public Sewer
- Utility Source
- Public
- Utility Features
- Electricity Available, Underground Utilities, Water Connected
- Appliances
- Dishwasher, Electric Range, Disposal, Microwave
- Subdivision
- Atascosa Estates
- Community Features
- Community Mailbox, Curbs
- School District
- Temple ISD
- Elementary School
- Western Hills
- Middle School
- Bonham
- High School
- Temple
- County
- Bell
- Region
- Temple
- Original List Price
- $254,900
- Days on Market (Cumulative)
- 5
- HOA
- 1
- HOA Fees
- 300.0
Location
Legal
Based on information submitted to the MLS GRID as of 2026-09-05T09:00:36Z UTC. All data is obtained from various sources and may not have been verified by broker or MLS GRID. Supplied Open House Information is subject to change without notice. All information should be independently reviewed and verified for accuracy. Properties may or may not be listed by the office/agent presenting the information.
The information being provided is for consumers' personal, non-commercial use and may not be used for any purpose other than to identify prospective properties consumers may be interested in purchasing. Based on information from the Austin Board of REALTORS®. Neither the Board nor ACTRIS guarantees or is in any way responsible for its accuracy. All data is provided "AS IS" and with all faults. Data maintained by the Board or ACTRIS may not reflect all real estate activity in the market.
Provided By
Listed by Renee Cordero (#663900)
Listing Office: Ctx Premier Realty (#704777)