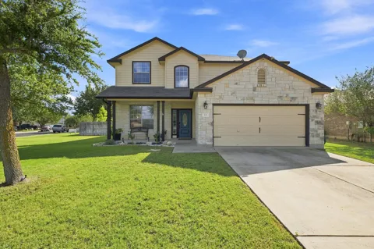
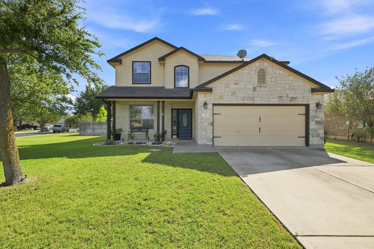
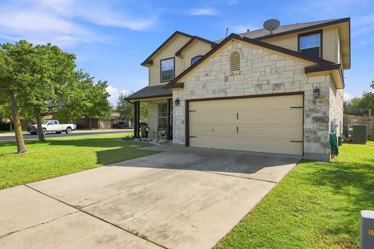
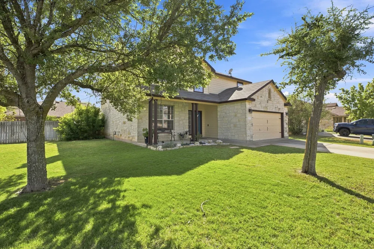
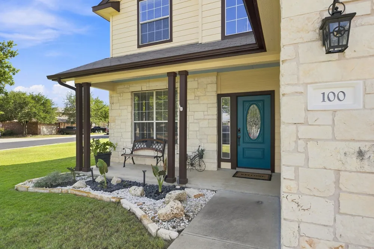
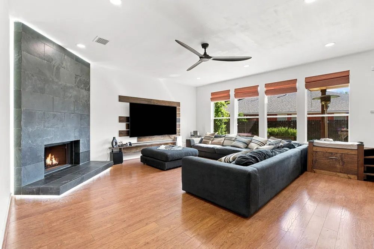
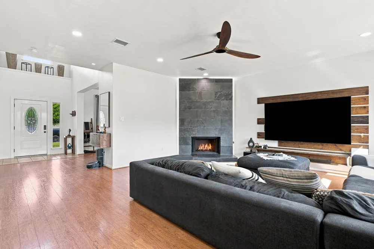
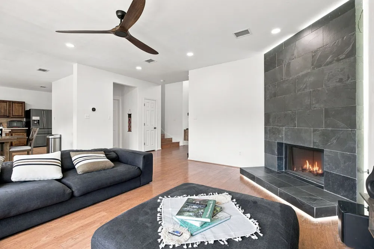
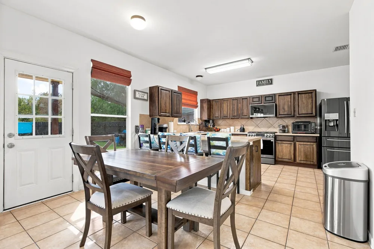
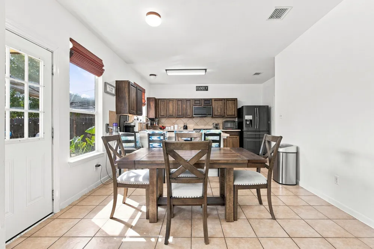
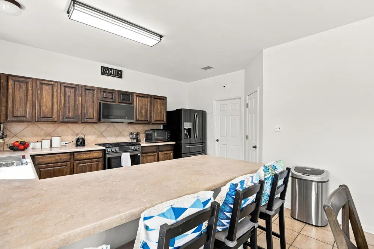
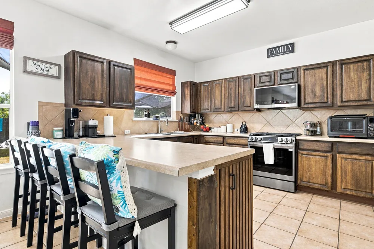
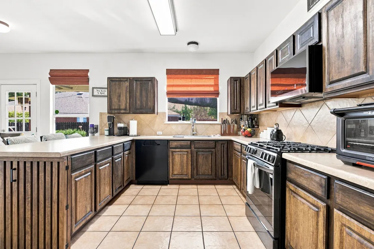
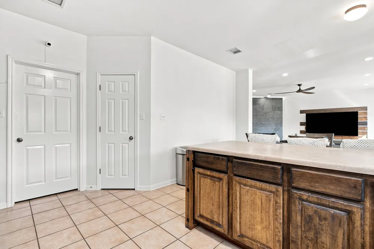
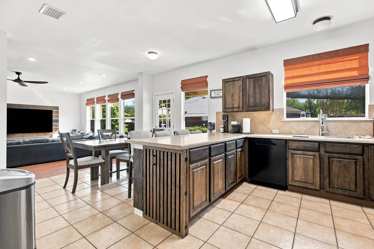
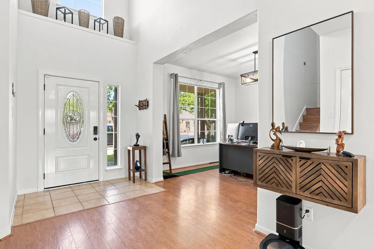
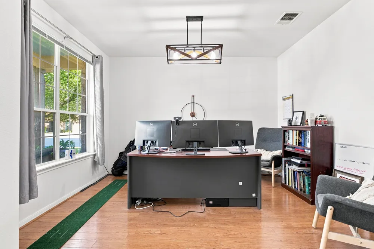
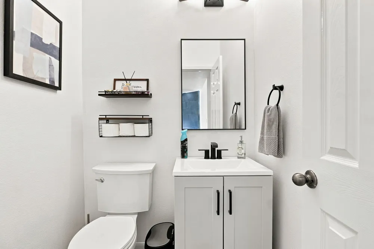
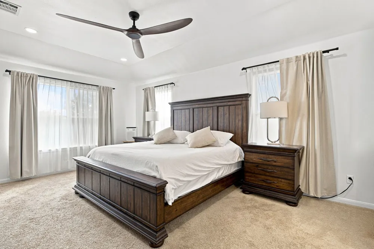
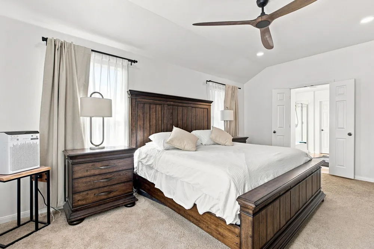
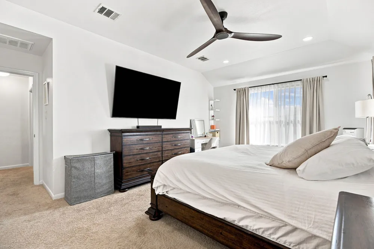
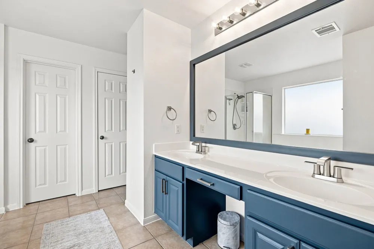
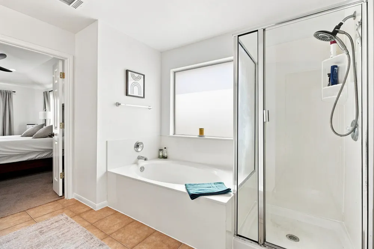
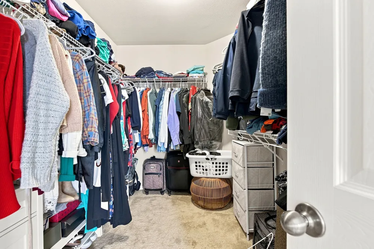
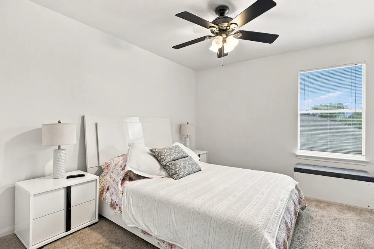
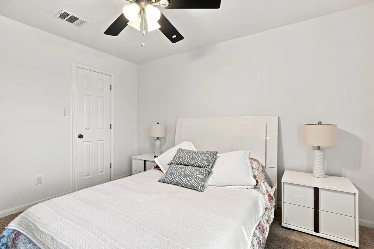
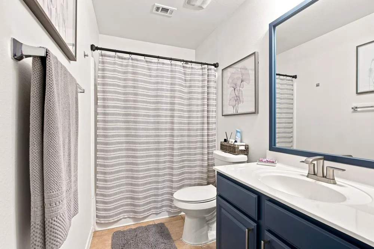
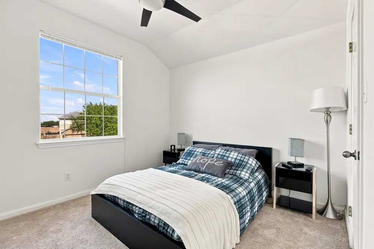
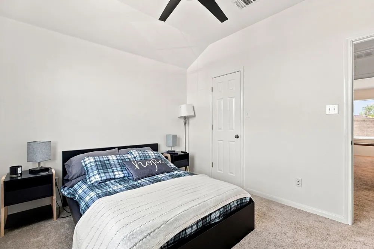
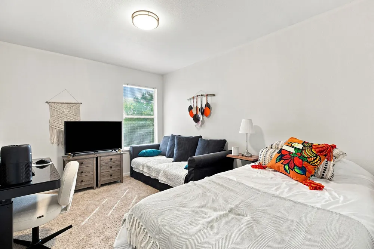
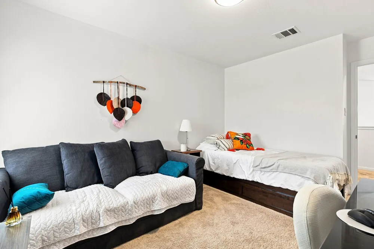
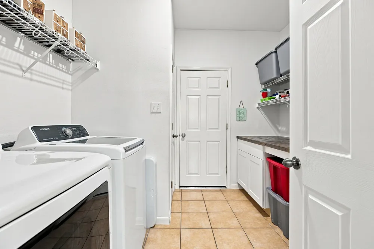
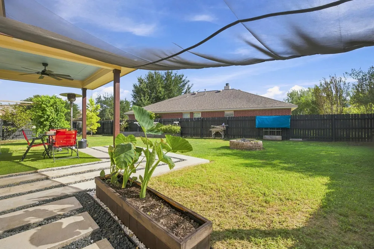
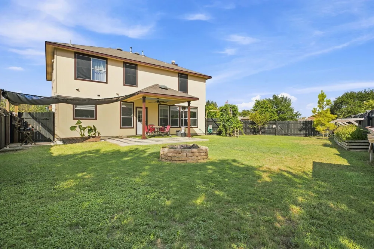
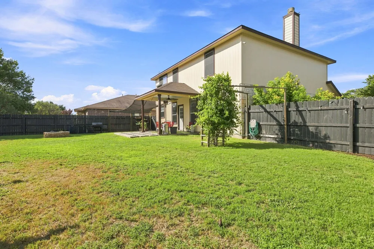
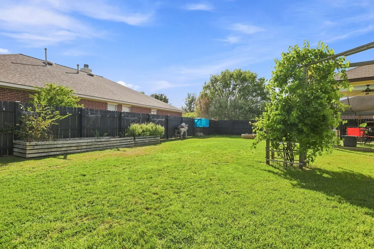
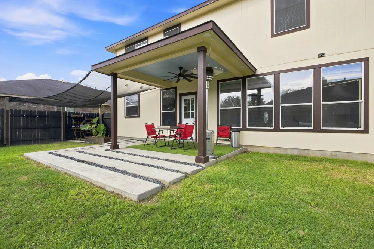
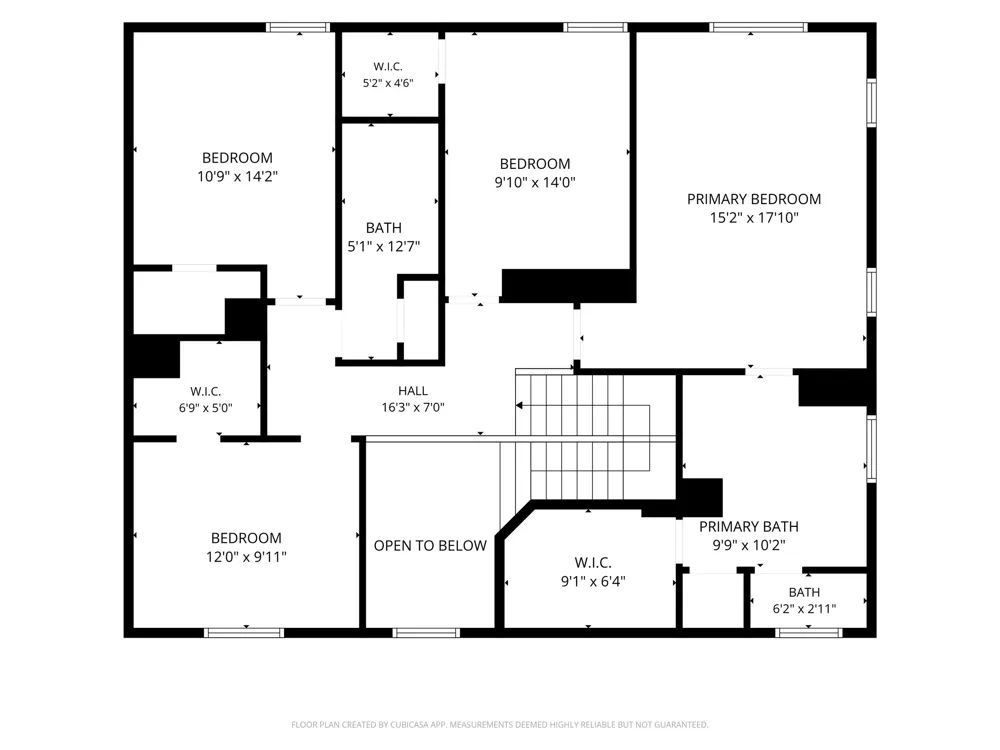
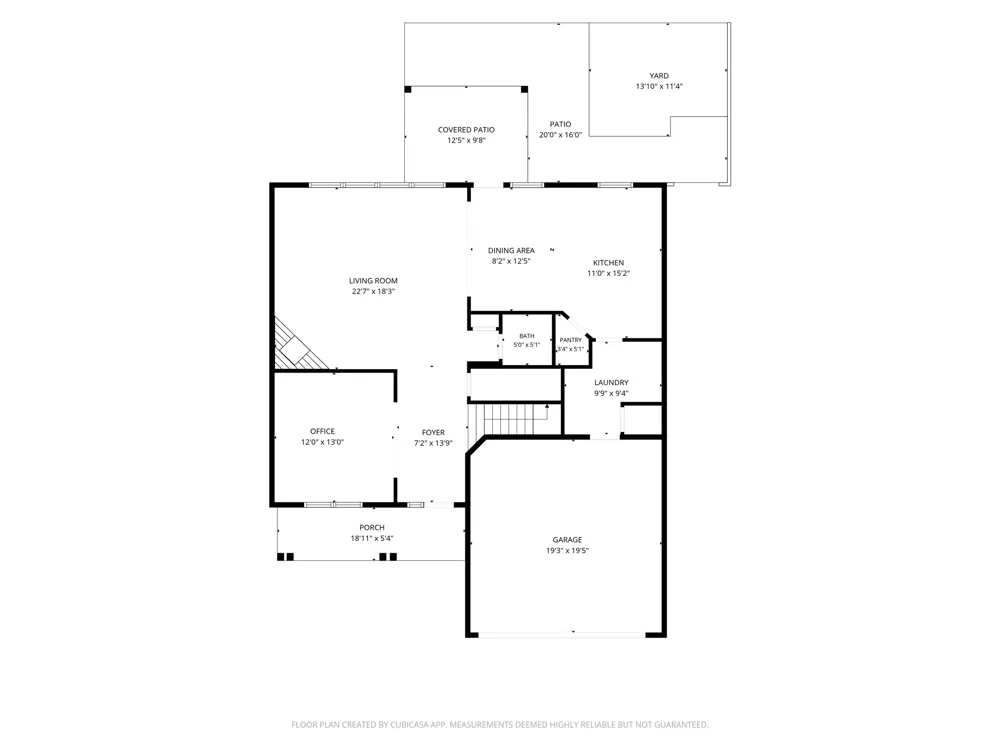
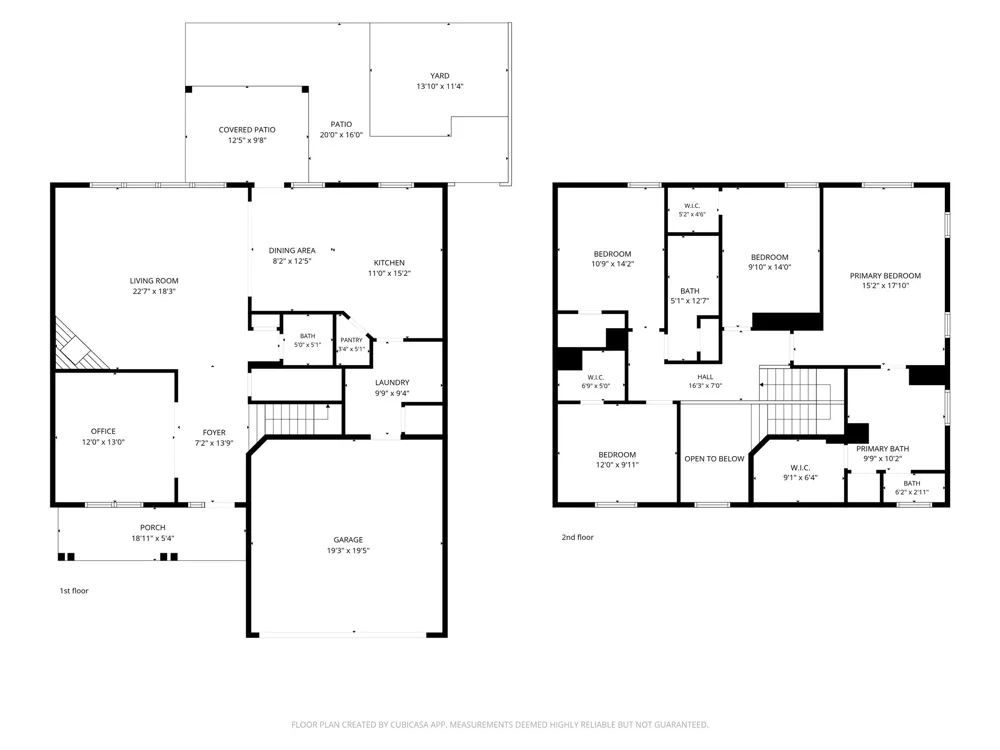
Welcome to 100 Wild Cat Dr. in Bastrop, Texas, a beautifully updated 4-bedroom, 2.5-bath home situated on a spacious corner lot with plenty of room to enjoy the outdoors. Thoughtful updates throughout give the home a fresh, inviting feel, while the functional floor plan provides plenty of space for everyday living, entertaining, working from home, or hosting guests.
The large corner lot offers added privacy, great curb appeal, and generous outdoor space. The neighborhood provides a welcoming residential setting with convenient access to community amenities, recreation, shopping, dining, and everything Bastrop has to offer. Residents can enjoy an impressive collection of neighborhood amenities, including a large community swimming pool, playground, playing fields, basketball court, and fishing ponds, offering plenty of ways to relax, play, and enjoy the outdoors close to home.
One of this home's biggest advantages is its excellent location and easy highway access, making commuting throughout the Austin area simple. You're approximately 20 minutes from Austin-Bergstrom International Airport and Tesla's Gigafactory, while SpaceX, The Boring Company, and X are just 5–10 minutes away. Downtown Austin is also within convenient commuting distance.
With four bedrooms, tasteful updates, a beautiful oversized corner lot, outstanding neighborhood amenities, and excellent access to some of Central Texas' largest employers, 100 Wild Cat Dr. offers an ideal combination of space, comfort, convenience, and location—all just minutes from Bastrop's shopping, dining, and entertainment.
Property Details
- Interior
- Ceiling Fans, Separate Formal Dining Room, Double Vanity, Entrance Foyer, Granite Counters, High Ceilings, Interior Steps, Lamin
- Fireplaces
- 1
- Cooling
- 1
- Heating
- Central
- Cooling Features
- Central Air
- Bedrooms
- 4
- Bathrooms
- 2.5
- Full Baths
- 2
- Half Baths
- 1
- View
- Neighborhood
- Lot Features
- Back Yard, Corner Lot, Front Yard, Sprinklers In Rear, Sprinklers In Front, Landscaped, Sprinklers Automatic, Sprinklers On Side
- Lot Description
- Back Yard, Corner Lot, Front Yard, Sprinklers In Rear, Sprinklers In Front, Landscaped, Sprinklers Automatic, Sprinklers On Side
- Pool Description
- None, Community
- Pool Features
- None, Community
- Exterior Features
- Lighting, No Exterior Steps, Private Yard, Rain Gutters
- Exterior Materials
- Lighting, No Exterior Steps, Private Yard, Rain Gutters
- Pool Shared
- 1
- Acres
- 0.0
- Square Feet
- 2472.0
- Lot Size (sqft)
- 0.201
- Parking Features
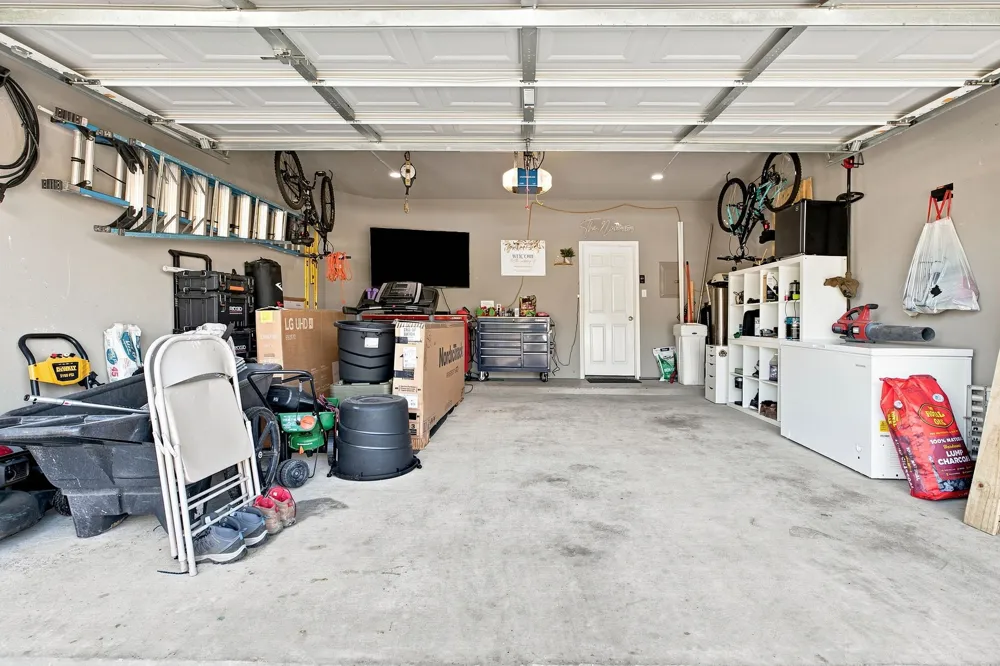
- Attached
- Parking
- 1
- Parking Spaces
- 4.0
- Parking Type
- Garage
- Parking Garage Spaces
- 2.0
- Property Type
- Purchase
- Property Subtype Additional
- Single Family Residence
- Year Built
- 2004
- Foundation
- Slab
- Roof
- Composition, Shingle
- Sewer Information
- Public Sewer
- Utility Source
- Public
- Utility Features
- Cable Available, Electricity Connected, Natural Gas Connected, High Speed Internet Available, Phone Available, Sewer Connected,
- Appliances
- Dryer, Dishwasher, Free Standing Gas Oven, Free Standing Gas Range, Free Standing Refrigerator, Disposal, Gas Water Heater, Micr
- Subdivision
- Hunters Crossing
- Community Features
- Common Grounds Area, Community Mailbox, Internet Access, Pet Amenities, Playground, Park, Pool, Sport Courts, Street Lights, Sid
- School District
- Bastrop ISD
- Elementary School
- Colony Oaks
- Middle School
- Bastrop
- High School
- Bastrop
- County
- Bastrop
- Region
- Bastrop
- Original List Price
- $389,900
- Days on Market (Cumulative)
- 4
- Taxes Annual
- $6,994
- HOA
- 1
- HOA Fees
- 270.0
Location
Legal
Based on information submitted to the MLS GRID as of 2026-09-10T18:32:59Z UTC. All data is obtained from various sources and may not have been verified by broker or MLS GRID. Supplied Open House Information is subject to change without notice. All information should be independently reviewed and verified for accuracy. Properties may or may not be listed by the office/agent presenting the information.
The information being provided is for consumers' personal, non-commercial use and may not be used for any purpose other than to identify prospective properties consumers may be interested in purchasing. Based on information from the Austin Board of REALTORS®. Neither the Board nor ACTRIS guarantees or is in any way responsible for its accuracy. All data is provided "AS IS" and with all faults. Data maintained by the Board or ACTRIS may not reflect all real estate activity in the market.
Provided By
Listed by Kenny Timerman (#680850)
Listing Office: All City Real Estate Ltd. Co (#8137)